Destiny Homes presents the Eastham IV plan in Prairie Ridge West in Pella. This thoughtfully designed two-story home features 4 bedrooms, 2.5 bathrooms, and over 1,700 sq. ft. of well-appointed living space. Situated on a walkout lot with a spacious 14x8 deck, this home offers the perfect blend of comfort, functionality, and style.
The open-concept main level is designed for everyday living and entertaining, featuring a bumped-out dining area with sliders leading to the deck, quartz countertops, tile backsplash, center island, and ample cabinet space throughout the kitchen. Upstairs, the spacious primary suite includes a tile shower, double vanity, and walk-in closet. Three additional bedrooms, a full bathroom, and convenient second-floor laundry complete the upper level. Additional highlights include a 3-car garage and Destiny Homes builder warranty. Ask about $2,000 in closing costs provided by the preferred lender.
All information obtained from seller and public records.
New construction
Price cut: $18.1K (8/24)
$399,900
3261 Marigold Cir, Pella, IA 50219
4beds
1,745sqft
Single Family Residence
Built in 2026
8,276 Square Feet Lot
$-- Zestimate®
$229/sqft
$17/mo HOA
What's special
Convenient second-floor laundryWalk-in closetQuartz countertopsCenter islandTile backsplashSpacious primary suiteWalkout lot
- 125 days
- 245
- 19
Zillow last checked:
Listing updated:
Listed by:
Justin Ver Steeg (641)780-4373,
RE/MAX Precision
Source: DMMLS,MLS#: 742337 Originating MLS: Des Moines Area Association of REALTORS
Originating MLS: Des Moines Area Association of REALTORSFacts & features
Interior
Bedrooms & bathrooms
- Bedrooms: 4
- Bathrooms: 3
- Full bathrooms: 2
- 1/2 bathrooms: 1
Heating
- Forced Air, Gas, Natural Gas
Cooling
- Central Air
Appliances
- Included: Dishwasher, Microwave, Stove
- Laundry: Main Level
Features
- Dining Area
- Flooring: Carpet
- Basement: Egress Windows,Unfinished,Walk-Out Access
- Number of fireplaces: 1
- Fireplace features: Electric
Interior area
- Total structure area: 1,745
- Total interior livable area: 1,745 sqft
- Finished area below ground: 0
Property
Parking
- Total spaces: 3
- Parking features: Attached, Garage, Three Car Garage
- Attached garage spaces: 3
Features
- Levels: Two
- Stories: 2
- Patio & porch: Deck
- Exterior features: Deck
Lot
- Size: 8,276 Square Feet
- Features: Rectangular Lot
Details
- Parcel number: 1225823000
- Zoning: R
Construction
Type & style
- Home type: SingleFamily
- Architectural style: Two Story
- Property subtype: Single Family Residence
Materials
- Stone, Vinyl Siding
- Foundation: Poured
- Roof: Asphalt,Shingle
Condition
- New Construction
- New construction: Yes
- Year built: 2026
Details
- Builder name: Destiny Homes
Utilities & green energy
- Sewer: Public Sewer
- Water: Public
Community & HOA
Community
- Security: Smoke Detector(s)
HOA
- Has HOA: Yes
- HOA fee: $200 annually
- HOA name: TBD
- Second HOA name: Jeff Killpack
- Second HOA phone: 515-334-3345
Location
- Region: Pella
Financial & listing details
- Price per square foot: $229/sqft
- Date on market: 6/3/2026
- Cumulative days on market: 126 days
- Listing terms: Cash,Conventional,FHA,USDA Loan,VA Loan
- Road surface type: Concrete
Estimated market value
Not available
Estimated sales range
Not available
Not available
Price history
| Date | Event | Price |
|---|---|---|
| 8/24/2026 | Price change | $399,900-4.3%$229/sqft |
Source:  DMMLS #742337 Report a problem DMMLS #742337 Report a problem | ||
| 6/4/2026 | Listed for sale | $417,995$240/sqft |
Source: DMMLS #742337 Report a problem | ||
Public tax history
Tax history is unavailable.
Monthly payment
Est. payment
Payment breakdown
Explore the cost of this home by adjusting the details. Changes won't be saved.Climate risks
Neighborhood: 50219
Nearby schools
Schools provided by the listing agent
- District: Pella
Source: DMMLS. This data may not be complete. We recommend contacting the local school district to confirm school assignments for this home.
Similar homes
- $369,0003 bd3 ba1.3k sqft1200 W 2nd St, Pella, IA 50219For Sale
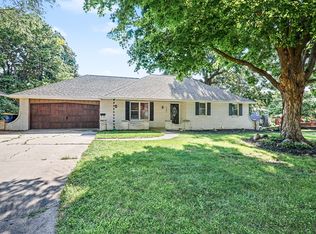 MLS ID #746431, Leasa Jansen, Home Realty. DMMLS
 - $422,0004 bd4 ba1.7k sqft2965 Primrose Ln, Pella, IA 50219For Sale
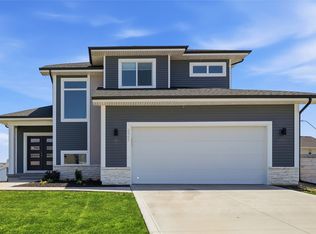 MLS ID #741972, Rachel Tiskevics, EXP Realty, LLC. DMMLS
 - $399,0004 bd3 ba1.1k sqft2930 Indigo Ln, Pella, IA 50219For Sale
 MLS ID #745867, Jody Lautenbach, Century 21 Signature. DMMLS
 - $439,9005 bd3 ba1.4k sqft103 Eastwood St, Pella, IA 50219For Sale
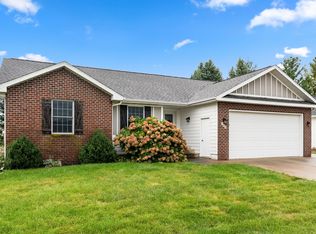 MLS ID #749314, Dianna Elder, Realty ONE Group Impact. DMMLS
