Four bedroom, 1.5 story home featuring a main-floor primary bedroom plus 3 additional bedrooms upstairs. Built in 1982, this home offers a comfortable & functional layout with a gas fireplace in the living & a wood-burning fireplace in the main floor family room. The main floor also includes convenient laundry & a formal dining room. The kitchen offers rollouts & soft-close cabinetry, while the finished walkout basement provides additional living space & a kitchenette.
Outside, enjoy a spacious backyard perfect for entertaining, along with a composite deck added in 2025. Additional features include Leaf Guard gutters, 2024 furnace, 2019 water heater, pool table & two sheds. The pool toys included & Central Iowa Pool & Spa takes care of the pool.
Located in a wonderful neighborhood, this home offers plenty of space & entertaining options!
For sale
Price cut: $15K (9/23)
$495,000
1422 Edgewood Dr, Pella, IA 50219
4beds
2,276sqft
Single Family Residence
Built in 1982
0.39 Acres Lot
$-- Zestimate®
$217/sqft
$-- HOA
What's special
Formal dining roomTwo shedsLeaf guard guttersComposite deckFour bedroomMain-floor primary bedroom
- 58 days
- 684
- 18
Zillow last checked:
Listing updated:
Listed by:
Jill Veenstra (641)780-4883,
Home Realty
Source: DMMLS,MLS#: 747416 Originating MLS: Des Moines Area Association of REALTORS
Originating MLS: Des Moines Area Association of REALTORSFacts & features
Interior
Bedrooms & bathrooms
- Bedrooms: 4
- Bathrooms: 4
- Full bathrooms: 2
- 3/4 bathrooms: 1
- 1/2 bathrooms: 1
- Main level bedrooms: 1
Heating
- Forced Air, Gas, Natural Gas
Cooling
- Central Air
Appliances
- Included: Dishwasher, Stove
- Laundry: Main Level
Features
- Separate/Formal Dining Room
- Flooring: Carpet, Laminate
- Basement: Daylight,Finished,Walk-Out Access
- Number of fireplaces: 2
- Fireplace features: Gas, Vented, Wood Burning
Interior area
- Total structure area: 2,276
- Total interior livable area: 2,276 sqft
- Finished area below ground: 1,060
Property
Parking
- Total spaces: 2
- Parking features: Attached, Garage, Two Car Garage
- Attached garage spaces: 2
Features
- Levels: One and One Half
- Stories: 1.5
- Patio & porch: Deck, Open, Patio
- Exterior features: Deck, Patio
- Pool features: Heated, In Ground
- Fencing: Metal
Lot
- Size: 0.39 Acres
- Dimensions: 88.1 x 190.6
Details
- Parcel number: 000001455001100
- Zoning: Res
Construction
Type & style
- Home type: SingleFamily
- Architectural style: One and One Half Story
- Property subtype: Single Family Residence
Materials
- Frame
- Foundation: Poured
- Roof: Asphalt,Shingle
Condition
- Year built: 1982
Utilities & green energy
- Sewer: Public Sewer
- Water: Public
Community & HOA
HOA
- Has HOA: No
Location
- Region: Pella
Financial & listing details
- Price per square foot: $217/sqft
- Tax assessed value: $480,380
- Annual tax amount: $7,064
- Date on market: 8/18/2026
- Cumulative days on market: 58 days
- Listing terms: Cash,Conventional,FHA
- Road surface type: Concrete
Estimated market value
Not available
Estimated sales range
Not available
Not available
Price history
| Date | Event | Price |
|---|---|---|
| 9/23/2026 | Price change | $495,000-2.9%$217/sqft |
Source:  DMMLS #747416 Report a problem DMMLS #747416 Report a problem | ||
| 9/14/2026 | Price change | $510,000-2.9%$224/sqft |
Source: DMMLS #747416 Report a problem | ||
| 8/18/2026 | Listed for sale | $525,000+320%$231/sqft |
Source: DMMLS #747416 Report a problem | ||
| 2/23/1990 | Sold | $125,000$55/sqft |
Source: Agent Provided Report a problem | ||
Public tax history
| Year | Property taxes | Tax assessment |
|---|---|---|
| 2025 | $6,906 +4% | $480,380 +5% |
| 2024 | $6,638 +2.3% | $457,430 |
| 2023 | $6,490 +0.8% | $457,430 +19.3% |
| 2022 | $6,438 +3% | $383,410 |
| 2021 | $6,248 +2.1% | $383,410 +9.2% |
| 2020 | $6,118 +6.9% | $351,090 |
| 2019 | $5,722 +3.1% | $351,090 +11.2% |
| 2018 | $5,548 -2.4% | $315,780 +4.4% |
| 2017 | $5,684 +5.4% | $302,330 |
| 2016 | $5,392 | $302,330 +7% |
| 2015 | $5,392 +8.6% | $282,510 |
| 2014 | $4,966 +6% | $282,510 |
| 2013 | $4,686 +3.8% | -- |
| 2012 | $4,514 +0.3% | -- |
| 2011 | $4,502 +4.6% | -- |
| 2010 | $4,306 +3.2% | -- |
| 2009 | $4,172 +3.3% | -- |
| 2008 | $4,038 +13.3% | -- |
| 2007 | $3,564 | -- |
Find assessor info on the county website
Monthly payment
Est. payment
Payment breakdown
Explore the cost of this home by adjusting the details. Changes won't be saved.Climate risks
Neighborhood: 50219
Nearby schools
Schools provided by the listing agent
- District: Pella
Source: DMMLS. This data may not be complete. We recommend contacting the local school district to confirm school assignments for this home.


Similar homes
- $549,9004 bd4 ba2.4k sqft2279 Dakota Wood Dr, Pella, IA 50219For Sale
 MLS ID #737850, MELANEE STANBROUGH, Iowa Realty Mills Crossing. DMMLS
 - $489,9004 bd3 ba1.5k sqft1513 Hazel St, Pella, IA 50219New Construction
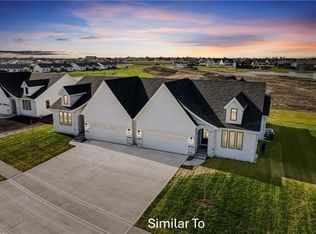 MLS ID #750539, Jill Veenstra, Home Realty. DMMLS
 - $500,0004 bd3 ba1.4k sqft1806 Lakeview Dr, Pella, IA 50219For Sale
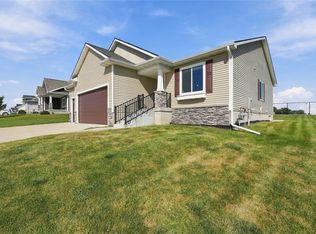 MLS ID #749367, Kathy Kooyman, RE/MAX Concepts. DMMLS
 - $424,9004 bd2 ba2.6k sqft303 Central Dr, Pella, IA 50219For Sale
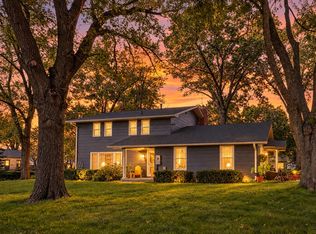 MLS ID #750003, Cindy Garrison, Century 21 Signature. DMMLS
