This charming craftsman style house offers a warm and welcoming atmosphere with a thoughtful layout designed for main floor living. Featuring an open floor plan filled with natural light, a modern kitchen with a gourmet Wolf gas stove and lots of storage. Cozy living spaces, 3 nice size bedrooms upstairs along with a full bath and a great sitting area. It provides the perfect balance of style and functionality. Outside, the property includes a beautifully maintained yard, ideal for relaxing, gardening, or entertaining family and friends. Whether you're looking for a peaceful retreat or a place to create lasting memories, this home is an excellent choice for a variety of lifestyles. The unfinished basement is ready for you to do as you choose. It already is plumbed for a bathroom and has 1 egress window.
For sale
Price cut: $12K (8/3)
$557,000
1207 Shadow Ln, Pella, IA 50219
4beds
2,687sqft
Single Family Residence
Built in 2005
0.29 Acres Lot
$-- Zestimate®
$207/sqft
$-- HOA
What's special
Warm and welcoming atmosphereBeautifully maintained yardCozy living spacesLots of storage
- 89 days
- 386
- 12
Zillow last checked:
Listing updated:
Listed by:
Vicki Cowman (641)780-2680,
Home Realty
Source: DMMLS,MLS#: 745027 Originating MLS: Des Moines Area Association of REALTORS
Originating MLS: Des Moines Area Association of REALTORSFacts & features
Interior
Bedrooms & bathrooms
- Bedrooms: 4
- Bathrooms: 3
- Full bathrooms: 2
- 1/2 bathrooms: 1
- Main level bedrooms: 1
Heating
- Forced Air, Gas, Natural Gas
Cooling
- Central Air
Appliances
- Included: Dishwasher, Microwave, Stove
- Laundry: Main Level
Features
- Separate/Formal Dining Room, Eat-in Kitchen
- Flooring: Carpet, Hardwood, Tile
- Basement: Unfinished
- Number of fireplaces: 1
- Fireplace features: Gas, Vented
Interior area
- Total structure area: 2,687
- Total interior livable area: 2,687 sqft
Property
Parking
- Total spaces: 2
- Parking features: Attached, Garage, Two Car Garage
- Attached garage spaces: 2
Features
- Levels: Two
- Stories: 2
- Patio & porch: Open, Patio
- Exterior features: Patio
Lot
- Size: 0.29 Acres
- Dimensions: 80 x 157.16
Details
- Parcel number: 000001472111400
- Zoning: Res
Construction
Type & style
- Home type: SingleFamily
- Architectural style: Two Story
- Property subtype: Single Family Residence
Materials
- Stone
- Foundation: Poured
- Roof: Asphalt,Shingle
Condition
- Year built: 2005
Utilities & green energy
- Sewer: Public Sewer
- Water: Public
Community & HOA
Community
- Security: Smoke Detector(s)
HOA
- Has HOA: No
Location
- Region: Pella
Financial & listing details
- Price per square foot: $207/sqft
- Tax assessed value: $521,950
- Annual tax amount: $7,096
- Date on market: 7/13/2026
- Cumulative days on market: 89 days
- Listing terms: Cash,Conventional,FHA,VA Loan
- Road surface type: Concrete
Estimated market value
Not available
Estimated sales range
Not available
Not available
Price history
| Date | Event | Price |
|---|---|---|
| 8/3/2026 | Price change | $557,000-2.1%$207/sqft |
Source:  DMMLS #745027 Report a problem DMMLS #745027 Report a problem | ||
| 7/13/2026 | Listed for sale | $569,000$212/sqft |
Source: DMMLS #745027 Report a problem | ||
Public tax history
| Year | Property taxes | Tax assessment |
|---|---|---|
| 2025 | $7,096 +4% | $521,950 +13.6% |
| 2024 | $6,824 -1.4% | $459,460 |
| 2023 | $6,922 +0.8% | $459,460 +15% |
| 2022 | $6,866 +2.8% | $399,420 |
| 2021 | $6,680 +2.1% | $399,420 +9.1% |
| 2020 | $6,544 +10.3% | $366,080 |
| 2019 | $5,932 +2.8% | $366,080 +14.9% |
| 2018 | $5,772 -2.2% | $318,560 +4.2% |
| 2017 | $5,902 +5.2% | $305,600 |
| 2016 | $5,612 | $305,600 +6.2% |
| 2015 | $5,612 +7.6% | $287,760 |
| 2014 | $5,218 +6.7% | $287,760 |
| 2013 | $4,892 +4.5% | -- |
| 2012 | $4,682 +0.9% | -- |
| 2011 | $4,638 +4.4% | -- |
| 2010 | $4,442 +3.1% | -- |
| 2009 | $4,308 +3.3% | -- |
| 2008 | $4,172 +319.7% | -- |
| 2007 | $994 | -- |
Find assessor info on the county website
Monthly payment
Est. payment
Payment breakdown
Explore the cost of this home by adjusting the details. Changes won't be saved.Climate risks
Neighborhood: 50219
Nearby schools
Schools provided by the listing agent
- District: Pella
Source: DMMLS. This data may not be complete. We recommend contacting the local school district to confirm school assignments for this home.
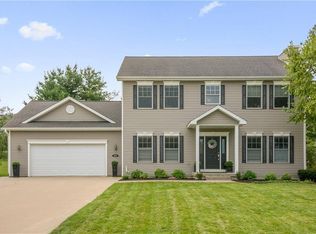
Similar homes
- $619,9004 bd4 ba2k sqft1024 Fountain View Dr, Pella, IA 50219For Sale
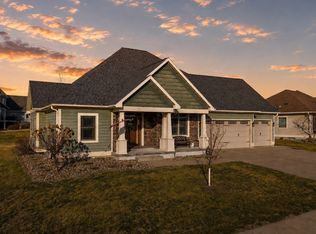 MLS ID #749564, Justin Ver Steeg, RE/MAX Precision. DMMLS
 - $609,9004 bd3 ba1.6k sqft1812 W 3rd St, Pella, IA 50219For Sale
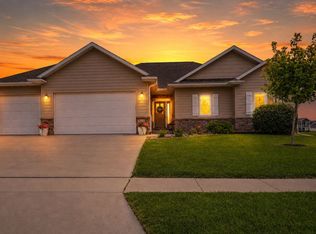 MLS ID #744595, Justin Ver Steeg, RE/MAX Precision. DMMLS
 - $569,9003 bd3 ba1.9k sqft1544 Terrace Dr, Pella, IA 50219For Sale
 MLS ID #747224, Jill Veenstra, Home Realty. DMMLS
 - $534,9005 bd3 ba2.4k sqft1207 Bruce Ln, Pella, IA 50219For Sale
 MLS ID #738543, Janet Winn, Century 21 Signature. DMMLS
