Your own private oasis awaits! This beautifully designed home is made for entertaining, both inside and out. The open concept main level features a spacious great room with vaulted ceilings and a stunning wood-burning fireplace, an open staircase, three bedrooms upstairs, three bathrooms, and convenient main-floor laundry. The large kitchen offers a great pantry, quartz countertops, farmhouse sink, tile flooring, kitchen appliances (fridge & dishwasher new in 2025) & washer/dryer. The family room features a gas fireplace and opens seamlessly to the kitchen & patio. A finished basement provides a 4th non-conforming bedroom & an additional 810sf of living space. Step outside to an incredible backyard retreat features a hot tub, deck w/pergola, epoxy-coated pool surround & a 16x32 inground chlorine pool (9'deep). Complete with a fire pit & plenty of space to relax & entertain--this home truly has all of the FUN features!
For sale
Price cut: $14.6K (10/8)
$569,900
1544 Terrace Dr, Pella, IA 50219
3beds
1,970sqft
Single Family Residence
Built in 1980
10,267 Square Feet Lot
$-- Zestimate®
$289/sqft
$-- HOA
What's special
Stunning wood-burning fireplaceEpoxy-coated pool surroundHot tubIncredible backyard retreatConvenient main-floor laundryThree bedrooms upstairsOpen concept main level
- 59 days
- 329
- 7
Zillow last checked:
Listing updated:
Listed by:
Jill Veenstra (641)780-4883,
Home Realty
Source: DMMLS,MLS#: 747224 Originating MLS: Des Moines Area Association of REALTORS
Originating MLS: Des Moines Area Association of REALTORSFacts & features
Interior
Bedrooms & bathrooms
- Bedrooms: 3
- Bathrooms: 3
- Full bathrooms: 1
- 3/4 bathrooms: 2
Heating
- Forced Air, Gas, Natural Gas
Cooling
- Central Air
Appliances
- Included: Dryer, Dishwasher, Microwave, Refrigerator, Stove, Washer
- Laundry: Main Level
Features
- Dining Area, Window Treatments
- Flooring: Carpet, Tile
- Basement: Finished
- Number of fireplaces: 3
- Fireplace features: Electric, Gas, Vented, Wood Burning
Interior area
- Total structure area: 1,970
- Total interior livable area: 1,970 sqft
- Finished area below ground: 810
Property
Parking
- Total spaces: 2
- Parking features: Attached, Garage, Two Car Garage
- Attached garage spaces: 2
Features
- Levels: Two
- Stories: 2
- Patio & porch: Deck, Open, Patio
- Exterior features: Deck, Fire Pit, Hot Tub/Spa, Patio
- Pool features: In Ground
- Has spa: Yes
- Fencing: Wood
Lot
- Size: 10,267 Square Feet
- Dimensions: 94.79 x 108.3
- Features: Rectangular Lot
Details
- Parcel number: 000001462600000
- Zoning: Res
Construction
Type & style
- Home type: SingleFamily
- Architectural style: Two Story
- Property subtype: Single Family Residence
Materials
- Frame
- Roof: Asphalt,Shingle
Condition
- Year built: 1980
Utilities & green energy
- Sewer: Public Sewer
- Water: Public
Community & HOA
Community
- Security: Smoke Detector(s)
HOA
- Has HOA: No
Location
- Region: Pella
Financial & listing details
- Price per square foot: $289/sqft
- Tax assessed value: $452,190
- Annual tax amount: $6,718
- Date on market: 8/17/2026
- Cumulative days on market: 59 days
- Listing terms: Cash,Conventional,FHA,VA Loan
- Road surface type: Concrete
Estimated market value
Not available
Estimated sales range
Not available
Not available
Price history
| Date | Event | Price |
|---|---|---|
| 10/8/2026 | Price change | $569,900-2.5%$289/sqft |
Source:  DMMLS #747224 Report a problem DMMLS #747224 Report a problem | ||
| 9/11/2026 | Price change | $584,500-1.8%$297/sqft |
Source: DMMLS #747224 Report a problem | ||
| 8/17/2026 | Listed for sale | $595,000+90.7%$302/sqft |
Source: DMMLS #747224 Report a problem | ||
| 10/17/2019 | Listing removed | $312,000$158/sqft |
Source: Home Realty #592676 Report a problem | ||
| 10/7/2019 | Listed for sale | $312,000+39.3%$158/sqft |
Source: Home Realty #592676 Report a problem | ||
| 7/12/2012 | Sold | $224,000$114/sqft |
Source: Public Record Report a problem | ||
Public tax history
| Year | Property taxes | Tax assessment |
|---|---|---|
| 2025 | $6,560 +4% | $452,190 +4% |
| 2024 | $6,306 +2.1% | $434,990 |
| 2023 | $6,178 +0.8% | $434,990 +19% |
| 2022 | $6,128 +3.1% | $365,390 |
| 2021 | $5,946 -0.6% | $365,390 +9.2% |
| 2020 | $5,980 +10.5% | $334,520 |
| 2019 | $5,412 +5.7% | $334,520 +15.1% |
| 2018 | $5,122 -2.5% | $290,620 +7.1% |
| 2017 | $5,252 +5.4% | $271,250 |
| 2016 | $4,982 | $271,250 +6.4% |
| 2015 | $4,982 +7.7% | $255,030 |
| 2014 | $4,624 +6.7% | $255,030 |
| 2013 | $4,334 +4.5% | -- |
| 2012 | $4,148 +0.6% | -- |
| 2011 | $4,124 +4.5% | -- |
| 2010 | $3,948 +6.5% | -- |
| 2009 | $3,706 +3.2% | -- |
| 2008 | $3,590 +13.2% | -- |
| 2007 | $3,170 | -- |
Find assessor info on the county website
Monthly payment
Est. payment
Payment breakdown
Explore the cost of this home by adjusting the details. Changes won't be saved.Climate risks
Neighborhood: 50219
Nearby schools
Schools provided by the listing agent
- District: Pella
Source: DMMLS. This data may not be complete. We recommend contacting the local school district to confirm school assignments for this home.

Similar homes
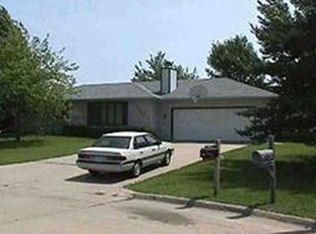
- $549,9004 bd4 ba2.4k sqft2279 Dakota Wood Dr, Pella, IA 50219For Sale
 MLS ID #737850, MELANEE STANBROUGH, Iowa Realty Mills Crossing. DMMLS
 - $534,9005 bd3 ba2.4k sqft1207 Bruce Ln, Pella, IA 50219For Sale
 MLS ID #738543, Janet Winn, Century 21 Signature. DMMLS
 - $619,9004 bd4 ba2k sqft1024 Fountain View Dr, Pella, IA 50219For Sale
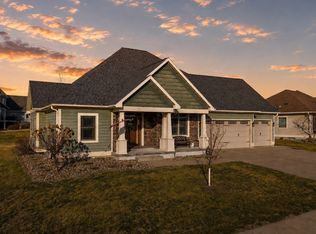 MLS ID #749564, Justin Ver Steeg, RE/MAX Precision. DMMLS
 - $609,9004 bd3 ba1.6k sqft1812 W 3rd St, Pella, IA 50219For Sale
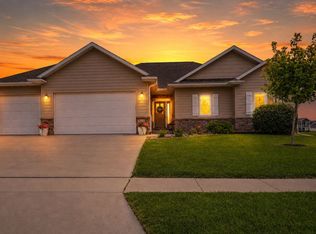 MLS ID #744595, Justin Ver Steeg, RE/MAX Precision. DMMLS
