Some homes ask you to slow down the moment you walk in. This one does soaring ceilings, natural light pouring through, and over 2,500 square feet that gives you room to actually live, not just settle.
The kitchen is built for real cooking: quartz counters, a large island, a walk-in pantry, and stainless appliances that mean business. The living room centers on a gas fireplace and custom built-ins, opening to a dining space that leads straight out to a private patio; the kind of layout that makes entertaining easy instead of a project.
A second living space with its own electric fireplace, walk-in closet, and built-ins gives you options: guest suite, home office, or a fourth bedroom when you need one.
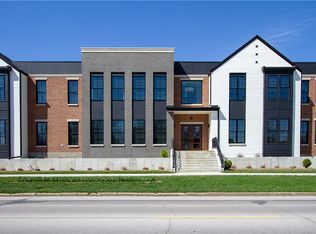
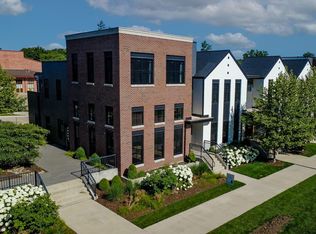
Then there's the part most condos can't touch; heated underground parking and storage, with elevator access straight to your hallway. No stairs. No hauling groceries through the cold. Just walk in.
Lawn care and snow removal are handled. The community's pergolas and firepits give you a reason to be outside without any of the upkeep. And all of it sits minutes from Historic Downtown Pella; shops, dining, and everything that makes this one of the most sought-after addresses in town.
This is what low-maintenance, high-standard living looks like in Pella. Schedule your private tour today.
All information obtained from seller and public record.
For sale
$739,900
415 Main St, Pella, IA 50219
3beds
2,531sqft
Single Family Residence
Built in 2020
0.7 Acres Lot
$-- Zestimate®
$292/sqft
$570/mo HOA
What's special
Gas fireplaceWalk-in closetSoaring ceilingsWalk-in pantryNatural light pouring throughQuartz countersCustom built-ins
- 35 days
- 268
- 1
Zillow last checked:
Listing updated:
Listed by:
Justin Ver Steeg (641)780-4373,
RE/MAX Precision
Source: DMMLS,MLS#: 747220 Originating MLS: Des Moines Area Association of REALTORS
Originating MLS: Des Moines Area Association of REALTORSFacts & features
Interior
Bedrooms & bathrooms
- Bedrooms: 3
- Bathrooms: 3
- Full bathrooms: 1
- 3/4 bathrooms: 1
- 1/2 bathrooms: 1
- Main level bedrooms: 3
Heating
- Forced Air, Gas, Natural Gas
Cooling
- Central Air
Appliances
- Included: Dryer, Dishwasher, Microwave, Refrigerator, Stove, Washer
- Laundry: Main Level
Features
- Dining Area, Window Treatments
- Flooring: Carpet, Tile
- Number of fireplaces: 2
- Fireplace features: Electric, Gas, Vented
Interior area
- Total structure area: 2,531
- Total interior livable area: 2,531 sqft
Property
Parking
- Total spaces: 2
- Parking features: Attached, Garage, Two Car Garage
- Attached garage spaces: 2
Features
- Stories: 1
- Patio & porch: Covered, Patio
- Exterior features: Sprinkler/Irrigation, Patio
Lot
- Size: 0.7 Acres
Details
- Parcel number: 000001630703510
- Zoning: PUD
Construction
Type & style
- Home type: SingleFamily
- Architectural style: Ranch
- Property subtype: Single Family Residence
Materials
- Brick
- Foundation: Poured
- Roof: Rubber
Condition
- Year built: 2020
Utilities & green energy
- Sewer: Public Sewer
- Water: Public
Community & HOA
Community
- Features: Snow Removal
- Security: Smoke Detector(s)
HOA
- Has HOA: Yes
- Services included: Maintenance Grounds, Snow Removal
- HOA fee: $570 monthly
- HOA name: South Main HOA
- Second HOA name: Pella Real Estate Services
Location
- Region: Pella
Financial & listing details
- Price per square foot: $292/sqft
- Annual tax amount: $11,503
- Date on market: 8/13/2026
- Cumulative days on market: 454 days
- Listing terms: Cash,Conventional,FHA,USDA Loan,VA Loan
- Road surface type: Concrete
Estimated market value
Not available
Estimated sales range
Not available
Not available
Price history
| Date | Event | Price |
|---|---|---|
| 8/27/2026 | Listed for sale | $739,900$292/sqft |
Source:  DMMLS #747220 Report a problem DMMLS #747220 Report a problem | ||
| 8/18/2026 | Pending sale | $739,900$292/sqft |
Source: DMMLS #747220 Report a problem | ||
| 8/13/2026 | Listed for sale | $739,900-0.7%$292/sqft |
Source: DMMLS #747220 Report a problem | ||
| 8/1/2026 | Listing removed | $745,000$294/sqft |
Source: DMMLS #719842 Report a problem | ||
| 6/2/2026 | Price change | $745,000-0.5%$294/sqft |
Source: DMMLS #719842 Report a problem | ||
| 3/26/2026 | Price change | $749,000-2.6%$296/sqft |
Source: DMMLS #719842 Report a problem | ||
| 10/15/2025 | Price change | $769,000-2.5%$304/sqft |
Source: DMMLS #719842 Report a problem | ||
| 6/11/2025 | Listed for sale | $789,000$312/sqft |
Source: DMMLS #719842 Report a problem | ||
Public tax history
Tax history is unavailable.
Monthly payment
Est. payment
Payment breakdown
Explore the cost of this home by adjusting the details. Changes won't be saved.Climate risks
Neighborhood: 50219
Nearby schools
Schools provided by the listing agent
- District: Pella
Source: DMMLS. This data may not be complete. We recommend contacting the local school district to confirm school assignments for this home.
Similar homes
- $725,0005 bd3 ba1.7k sqft2960 Bos Ridge Rd, Pella, IA 50219For Sale
 MLS ID #747037, Holly Kincel, Home Realty. DMMLS
 - $619,9004 bd4 ba2k sqft1024 Fountain View Dr, Pella, IA 50219For Sale
 MLS ID #749564, Justin Ver Steeg, RE/MAX Precision. DMMLS
 - $584,5003 bd3 ba1.9k sqft1544 Terrace Dr, Pella, IA 50219For Sale
 MLS ID #747224, Jill Veenstra, Home Realty. DMMLS
 - $649,5003 bd3 ba2.1k sqft2062 Hickory Trl, Pella, IA 50219For Sale
 MLS ID #737500, Sarah Buchheit, Pella Real Estate Services. DMMLS
