Here it is the Pella ACREAGE you have been waiting for! 12 acres m/l offering breath taking views and abundance of wildlife. Sprawling ranch home built in 2006 with OVER 2800 sf on one level alone, 2X6 construction, 3 bedrooms on main, 3 baths on main, 3 season room, office, formal dining, hearth room, main floor laundry, large kitchen offering quarter sawn cabinets with island, quartz counter tops, walk-in pantry, abundance of cabinets, maintenance free deck/Trex, 3 car oversized garage. Spacious walkout basement has two more bedrooms, full bath, huge storage area, large family room (needs flooring) and is plumbed for a kitchenette.
Barns: 40X80 barn has electric, shop area, 1/2 concrete floor, built in 2008.
24x24 steel building with insulated walls, concrete floor, electric.
25x35 3 sided livestock barn, no water, no electric, no concrete.
7 apple & 1 pear tree. This would be a great property for horses/livestock. Call today to schedule a showing!
For sale
Price cut: $20K (8/28)
$975,000
1315 245th Pl, Pella, IA 50219
5beds
2,827sqft
Single Family Residence
Built in 2006
12 Acres Lot
$-- Zestimate®
$345/sqft
$-- HOA
What's special
Formal diningHuge storage areaLarge family roomMain floor laundryAbundance of wildlifeBreath taking viewsWalk-in pantry
- 265 days
- 546
- 29
Zillow last checked:
Listing updated:
Listed by:
Jill Veenstra (641)780-4883,
Home Realty
Source: DMMLS,MLS#: 733059 Originating MLS: Des Moines Area Association of REALTORS
Originating MLS: Des Moines Area Association of REALTORSFacts & features
Interior
Bedrooms & bathrooms
- Bedrooms: 5
- Bathrooms: 4
- Full bathrooms: 3
- 1/2 bathrooms: 1
- Main level bedrooms: 3
Heating
- Electric, Geothermal
Cooling
- Geothermal
Appliances
- Included: Built-In Oven, Cooktop, Dryer, Dishwasher, Freezer, Microwave, Refrigerator, Washer
- Laundry: Main Level
Features
- Separate/Formal Dining Room
- Flooring: Carpet, Hardwood, Tile
- Basement: Egress Windows,Partially Finished,Walk-Out Access
- Number of fireplaces: 1
- Fireplace features: Wood Burning
Interior area
- Total structure area: 2,827
- Total interior livable area: 2,827 sqft
- Finished area below ground: 850
Property
Parking
- Total spaces: 3
- Parking features: Attached, Garage, Three Car Garage
- Attached garage spaces: 3
Features
- Stories: 1
- Patio & porch: Covered, Deck, Patio
- Exterior features: Deck, Patio
Lot
- Size: 12 Acres
- Features: Rectangular Lot
Details
- Parcel number: 000001206100000
- Zoning: A-1
Construction
Type & style
- Home type: SingleFamily
- Architectural style: Ranch
- Property subtype: Single Family Residence
Materials
- Brick, Metal Siding
- Foundation: Poured
- Roof: Asphalt,Shingle
Condition
- Year built: 2006
Utilities & green energy
- Sewer: Septic Tank
- Water: Rural
Community & HOA
Community
- Security: Smoke Detector(s)
HOA
- Has HOA: No
Location
- Region: Pella
Financial & listing details
- Price per square foot: $345/sqft
- Tax assessed value: $713,220
- Annual tax amount: $9,065
- Date on market: 1/22/2026
- Cumulative days on market: 265 days
- Listing terms: Cash,Conventional,VA Loan
- Road surface type: Gravel
Estimated market value
Not available
Estimated sales range
Not available
Not available
Price history
| Date | Event | Price |
|---|---|---|
| 8/28/2026 | Price change | $975,000-2%$345/sqft |
Source:  DMMLS #733059 Report a problem DMMLS #733059 Report a problem | ||
| 4/21/2026 | Price change | $995,000-2.9%$352/sqft |
Source: DMMLS #733059 Report a problem | ||
| 1/22/2026 | Listed for sale | $1,025,000$363/sqft |
Source: DMMLS #733059 Report a problem | ||
Public tax history
| Year | Property taxes | Tax assessment |
|---|---|---|
| 2025 | $9,042 +4.5% | $713,220 +3% |
| 2024 | $8,652 -2.1% | $692,640 |
| 2023 | $8,840 +0.8% | $692,640 +17.5% |
| 2022 | $8,772 +2.7% | $589,350 |
| 2021 | $8,544 +2.1% | $589,350 +9.3% |
| 2020 | $8,366 +12.1% | $539,289 |
| 2019 | $7,460 -6.8% | $539,289 +12% |
| 2018 | $8,004 +7.7% | $481,714 -6.6% |
| 2017 | $7,432 -5% | $515,740 |
| 2016 | $7,822 | $515,740 +9.1% |
| 2015 | $7,822 +11.6% | $472,590 |
| 2014 | $7,012 +4.6% | $472,590 |
| 2013 | $6,706 +4.8% | -- |
| 2012 | $6,400 +14.5% | -- |
| 2011 | $5,590 +4.7% | -- |
| 2010 | $5,338 -1.7% | -- |
| 2009 | $5,432 +246% | -- |
| 2008 | $1,570 | -- |
Find assessor info on the county website
Monthly payment
Est. payment
Payment breakdown
Explore the cost of this home by adjusting the details. Changes won't be saved.Climate risks
Neighborhood: 50219
Nearby schools
Schools provided by the listing agent
- District: Pella
Source: DMMLS. This data may not be complete. We recommend contacting the local school district to confirm school assignments for this home.

Similar homes
- $549,9004 bd4 ba2.4k sqft2279 Dakota Wood Dr, Pella, IA 50219For Sale
 MLS ID #737850, MELANEE STANBROUGH, Iowa Realty Mills Crossing. DMMLS
 - $875,0006 bd5 ba3.3k sqft2621 Hemel Dr, Pella, IA 50219For Sale
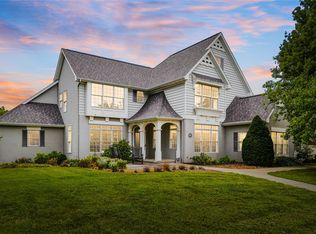 MLS ID #746408, Jill Veenstra, Home Realty. DMMLS
 - $649,5003 bd3 ba2.1k sqft2062 Hickory Trl, Pella, IA 50219For Sale
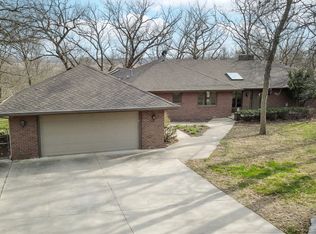 MLS ID #737500, Sarah Buchheit, Pella Real Estate Services. DMMLS
 - $629,0005 bd4 ba2.6k sqft2508 Hemel Dr, Pella, IA 50219For Sale
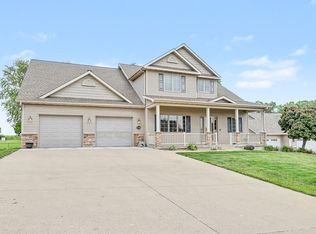 MLS ID #735703, Stephen Patel, Pella Real Estate Services. DMMLS
