Welcome to the brand new Turnberry Plan home by Genesis Homes, perfectly situated on a walkout lot in Pella's Southview Ridge development. This impressive property offers a spacious and beautifully appointed living space, with 1800+ sq ft on the main one-level living with two Bedrooms on the Main Floor.
Elevate your lifestyle with the finished lower level, which includes a recreation-ready space and a sleek wet bar and two Bedrooms. The gourmet kitchen is a chef's dream, featuring Legacy Dublin & Lee cabinetry with soft-close doors and stylish Shaker styling. Enjoy the luxury of quartz countertops throughout and a beautifully coordinated island with site-built wainscoting . This home is designed for both style and function, boasting Hardie siding and accents, a stunning stone front, and black garage doors and trim. Luxury Vinyl Plank flooring flows seamlessly through the kitchen, great room, entry, and drop zone. The primary suite is a private retreat with an elegant tray ceiling and a luxurious master bath featuring Emser Nobleza tile, a tile shower with a mosaic accent, and a clear glass doors. The exterior is equally impressive, with a composite deck and black railing, a 17x12 patio, and full sod with irrigation and a charming landscape package. Don't miss this opportunity to own a meticulously crafted home in a prime location on Bos Landen Golf Course? schedule your showing today! All information obtained from seller and public record.
New construction
$629,900
2525 Bos Landen Dr, Pella, IA 50219
4beds
1,803sqft
:
Get pre-qualified$4,456/mo
Single Family Residence
Built in 2026
0.28 Acres Lot
$-- Zestimate®
$349/sqft
$-- HOA
What's special
Stunning stone frontHardie siding and accentsQuartz countertops throughoutGourmet kitchenWalkout lot
- 133 days |
- 414 |
- 9 |
Zillow last checked:
Listing updated:
Listed by:
Justin Ver Steeg (641)780-4373,
RE/MAX Precision
Source: DMMLS,MLS#: 736163 Originating MLS: Des Moines Area Association of REALTORS
Originating MLS: Des Moines Area Association of REALTORSFacts & features
Interior
Bedrooms & bathrooms
- Bedrooms: 4
- Bathrooms: 3
- Full bathrooms: 3
- Main level bedrooms: 2
Heating
- Forced Air, Gas, Natural Gas
Cooling
- Central Air
Appliances
- Included: Dishwasher, Microwave, Stove
- Laundry: Main Level
Features
- Wet Bar, Dining Area
- Flooring: Carpet
- Basement: Egress Windows,Partially Finished,Walk-Out Access
- Number of fireplaces: 1
- Fireplace features: Electric
Interior area
- Total structure area: 1,803
- Total interior livable area: 1,803 sqft
- Finished area below ground: 1,256
Property
Parking
- Total spaces: 3
- Parking features: Attached, Garage, Three Car Garage
- Attached garage spaces: 3
Features
- Levels: Two
- Stories: 2
- Patio & porch: Covered, Deck, Patio
- Exterior features: Deck, Patio
Lot
- Size: 0.28 Acres
- Features: Rectangular Lot
Details
- Parcel number: 1740316500
- Zoning: R-3
Construction
Type & style
- Home type: SingleFamily
- Architectural style: Bi-Level
- Property subtype: Single Family Residence
- Attached to another structure: Yes
Materials
- Stone
- Foundation: Poured
Condition
- New Construction
- New construction: Yes
- Year built: 2026
Details
- Builder name: Genesis
- Warranty included: Yes
Utilities & green energy
- Sewer: Public Sewer
- Water: Public
Community & HOA
Community
- Security: Smoke Detector(s)
HOA
- Has HOA: No
Location
- Region: Pella
Financial & listing details
- Price per square foot: $349/sqft
- Date on market: 3/13/2026
- Cumulative days on market: 134 days
- Listing terms: Cash,Conventional,FHA,USDA Loan,VA Loan
- Road surface type: Concrete
Estimated market value
Not available
Estimated sales range
Not available
Not available
Price history
| Date | Event | Price |
|---|---|---|
| 3/13/2026 | Listed for sale | $629,900$349/sqft |
Source:  DMMLS #736163 Report a problem DMMLS #736163 Report a problem | ||
Public tax history
Tax history is unavailable.
Monthly payment
Est. payment
Payment breakdown
Explore the cost of this home by adjusting the details. Changes won't be saved.Climate risks
Neighborhood: 50219
Nearby schools
GreatSchools rating
- 9/10Jefferson Intermediate SchoolGrades: 4-6Distance: 2.8 mi
- 10/10Pella Middle SchoolGrades: 7-8Distance: 2.9 mi
- 9/10Pella High SchoolGrades: 9-12Distance: 2.6 mi
Schools provided by the listing agent
- District: Pella
Source: DMMLS. This data may not be complete. We recommend contacting the local school district to confirm school assignments for this home.
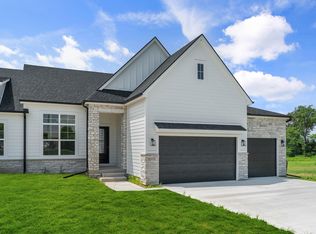
- $629,9004 bd3 ba1.8k sqft2531 Bos Landen Dr, Pella, IA 50219For Sale
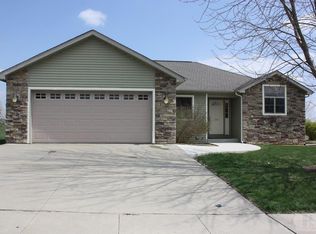
- $419,9004 bd3 ba1.5k sqft214 Utrecht Laan, Pella, IA 50219Off Market
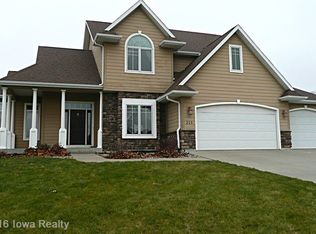
- $514,8005 bd3 ba2.2k sqft213 Utrecht Laan, Pella, IA 50219Off Market
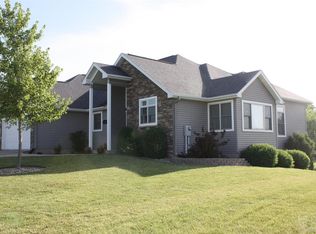
- $502,4004 bd3 ba1.8k sqft210 Utrecht Laan, Pella, IA 50219Off Market
- $503,2003 bd2 ba1.7k sqft209 Utrecht Laan, Pella, IA 50219Off Market
- $513,6004 bd3 ba1.8k sqft206 Utrecht Laan, Pella, IA 50219Off Market
- $445,9003 bd3 ba1.6k sqft2602 Bos Landen Dr, Pella, IA 50219Off Market
- $442,7004 bd3 ba1.6k sqft2604 Bos Landen Dr, Pella, IA 50219Off Market
A local agent can set up tours, give advice and negotiate with sellers.
Similar homes
- $629,9004 bd3 ba1.8k sqft2531 Bos Landen Dr, Pella, IA 50219For SaleMLS ID #736100, Justin Ver Steeg, RE/MAX Precision. DMMLS
- $629,0005 bd4 ba2.6k sqft2508 Hemel Dr, Pella, IA 50219For Sale
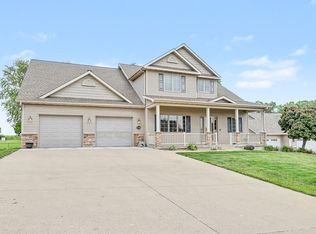 MLS ID #735703, Stephen Patel, Pella Real Estate Services. DMMLS
 - $583,2505 bd4 ba2.1k sqft3121 Marigold Cir, Pella, IA 50219New Construction
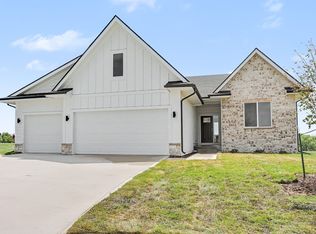 MLS ID #745786, Justin Ver Steeg, RE/MAX Precision. DMMLS
 - $609,9004 bd3 ba1.6k sqft1812 W 3rd St, Pella, IA 50219For Sale
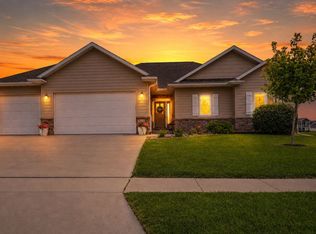 MLS ID #744595, Justin Ver Steeg, RE/MAX Precision. DMMLS
 - $649,9004 bd4 ba2k sqft1024 Fountain View Dr, Pella, IA 50219For SaleMLS ID #736041, Justin Ver Steeg, RE/MAX Precision. DMMLS
- $599,9005 bd3 ba1.8k sqft1800 Lakeview Dr, Pella, IA 50219For SaleMLS ID #733001, Justin Ver Steeg, RE/MAX Precision. DMMLS
- $745,0005 bd3 ba1.8k sqft215 Aspen Cir, Pella, IA 50219New ConstructionMLS ID #684111, Jill Veenstra, Home Realty. DMMLS
- $682,4003 bd3 ba2.1k sqft2062 Hickory Trl, Pella, IA 50219For SaleMLS ID #737500, Sarah Buchheit, Pella Real Estate Services. DMMLS
- $493,5002 bd2 ba1.7k sqft503 Vintage Ln, Pella, IA 50219For SaleMLS ID #741038, Sarah Buchheit, Pella Real Estate Services. DMMLS
- $549,9005 bd3 ba2.4k sqft1207 Bruce Ln, Pella, IA 50219For SaleMLS ID #738543, Janet Winn, Century 21 Signature. DMMLS
- $485,0004 bd3 ba2.2k sqft801 Fountain View Dr, Pella, IA 50219For SaleMLS ID #744224, Rachel Tiskevics, EXP Realty, LLC. DMMLS
- $517,0004 bd3 ba1.5k sqft1818 Lakeview Dr, Pella, IA 50219For SaleMLS ID #733378, Jody Lautenbach, Century 21 Signature. DMMLS
- $428,0004 bd4 ba1.9k sqft973 202nd Ave, Pella, IA 50219For SaleMLS ID #734842, Rachel Tiskevics, EXP Realty, LLC. DMMLS
- $495,0004 bd3 ba1.8k sqft1102 Bruce Ln, Pella, IA 50219For SaleMLS ID #731984, Cher Pingel, Home Realty. DMMLS
- $455,0005 bd4 ba1.8k sqft945 202nd Ave, Pella, IA 50219For SaleMLS ID #743839, Ciara Ward, Pella Real Estate Services. DMMLS
- $454,0754 bd3 ba1.4k sqft3269 Marigold Cir, Pella, IA 50219New ConstructionDMMLS
- $559,9004 bd4 ba2.4k sqft2279 Dakota Wood Dr, Pella, IA 50219For SaleMLS ID #737850, MELANEE STANBROUGH, Iowa Realty Mills Crossing. DMMLS
- $449,5004 bd3 ba1.4k sqft2924 Primrose Ln, Pella, IA 50219For SaleMLS ID #740466, Rachel Tiskevics, EXP Realty, LLC. DMMLS
- $539,9003 bd3 ba2.4k sqft509 Liberty St, Pella, IA 50219For SaleMLS ID #743502, Melanie Mapes, Century 21 Signature. DMMLS
- $428,0004 bd4 ba1.7k sqft2965 Primrose Ln, Pella, IA 50219For SaleMLS ID #741972, Rachel Tiskevics, EXP Realty, LLC. DMMLS
