Craftsman style ranch home in Fountain Hills built by Crown Homes. One owner home ready for you to make your own. Executive style home with sharp contrast in the crisp clean white walls and trim and the dark wood cabinets and accepts. Trayed ceilings throughout the master suite and great room. Large walk-in closet, tiled shower and adjoining main level laundry in the Master are great features! Entry from the garage has drop-off bench and cubbies area. Kitchen has gas stove, corner pantry area, bar in the middle and a dining area with a view. Lower level has 9 foot ceilings, larger family room, 4th bedroom, full bath and huge storage area ready to be finished for a 5th BR and more bath if needed. Come look and see what all this home can offer your family today!
For sale
$517,000
1818 Lakeview Dr, Pella, IA 50219
4beds
1,553sqft
:
Get pre-qualified$3,657/mo
Single Family Residence
Built in 2019
0.29 Acres Lot
$-- Zestimate®
$333/sqft
$-- HOA
What's special
Huge storage areaBar in the middleCorner pantry areaKitchen has gas stoveLarger family roomLarge walk-in closetTiled shower
- 180 days |
- 183 |
- 4 |
Zillow last checked:
Listing updated:
Listed by:
Jody Lautenbach (641)780-5339,
Century 21 Signature
Source: DMMLS,MLS#: 733378 Originating MLS: Des Moines Area Association of REALTORS
Originating MLS: Des Moines Area Association of REALTORSFacts & features
Interior
Bedrooms & bathrooms
- Bedrooms: 4
- Bathrooms: 3
- Full bathrooms: 2
- 3/4 bathrooms: 1
- Main level bedrooms: 3
Heating
- Forced Air, Gas, Natural Gas
Cooling
- Central Air
Appliances
- Included: Dishwasher, Refrigerator, Stove
- Laundry: Main Level
Features
- Dining Area, Eat-in Kitchen, Window Treatments
- Flooring: Carpet, Hardwood, Tile
- Basement: Partially Finished
- Number of fireplaces: 1
- Fireplace features: Gas, Vented
Interior area
- Total structure area: 1,553
- Total interior livable area: 1,553 sqft
- Finished area below ground: 800
Property
Parking
- Total spaces: 3
- Parking features: Attached, Garage, Three Car Garage
- Attached garage spaces: 3
Features
- Stories: 1
- Patio & porch: Covered, Deck
- Exterior features: Deck
Lot
- Size: 0.29 Acres
- Features: Rectangular Lot
Details
- Parcel number: 000001365022000
- Zoning: R
Construction
Type & style
- Home type: SingleFamily
- Architectural style: Ranch,Traditional
- Property subtype: Single Family Residence
Materials
- Stone, Vinyl Siding
- Foundation: Poured
- Roof: Asphalt,Shingle
Condition
- Year built: 2019
Details
- Builder name: Crown Homes LLC
Utilities & green energy
- Sewer: Public Sewer
- Water: Public
Community & HOA
Community
- Security: Smoke Detector(s)
HOA
- Has HOA: No
Location
- Region: Pella
Financial & listing details
- Price per square foot: $333/sqft
- Tax assessed value: $445,880
- Annual tax amount: $6,554
- Date on market: 1/26/2026
- Cumulative days on market: 181 days
- Listing terms: Cash,Conventional,FHA,VA Loan
- Road surface type: Concrete
Estimated market value
Not available
Estimated sales range
Not available
Not available
Price history
| Date | Event | Price |
|---|---|---|
| 2/11/2026 | Price change | $517,000-2.5%$333/sqft |
Source:  DMMLS #733378 Report a problem DMMLS #733378 Report a problem | ||
| 1/26/2026 | Listed for sale | $530,000+54.6%$341/sqft |
Source: DMMLS #733378 Report a problem | ||
| 2/12/2019 | Sold | $342,786$221/sqft |
Source: DMMLS #564658 Report a problem | ||
Public tax history
| Year | Property taxes | Tax assessment |
|---|---|---|
| 2025 | $6,396 +4% | $445,880 +5.1% |
| 2024 | $6,148 -12.3% | $424,380 |
| 2023 | $7,012 +0.8% | $424,380 +2.6% |
| 2022 | $6,954 +2.9% | $413,500 |
| 2021 | $6,760 | $413,500 +9.1% |
| 2020 | -- | $379,100 +568.6% |
| 2019 | $14 | $56,700 +7562.2% |
| 2018 | $14 | $740 |
| 2017 | $14 | $740 |
| 2016 | $14 | $740 |
| 2015 | $14 | $740 |
| 2014 | $14 | $740 |
Find assessor info on the county website
Monthly payment
Est. payment
Payment breakdown
Explore the cost of this home by adjusting the details. Changes won't be saved.Climate risks
Neighborhood: 50219
Nearby schools
GreatSchools rating
- 9/10Jefferson Intermediate SchoolGrades: 4-6Distance: 1.8 mi
- 10/10Pella Middle SchoolGrades: 7-8Distance: 2.1 mi
- 9/10Pella High SchoolGrades: 9-12Distance: 2.2 mi
Schools provided by the listing agent
- District: Pella
Source: DMMLS. This data may not be complete. We recommend contacting the local school district to confirm school assignments for this home.
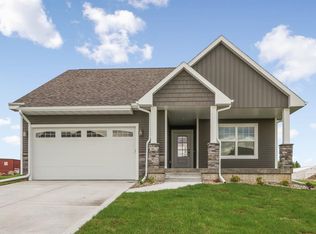
- $482,5004 bd3 ba1.4k sqft1812 Lakeview Dr, Pella, IA 50219Off Market
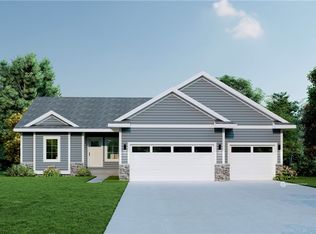
- $482,8663 bd3 ba1.7k sqft1836 Lakeview Dr, Pella, IA 50219Sold
- $536,6004 bd3 ba1.4k sqft1806 Lakeview Dr, Pella, IA 50219Off Market
- $508,4985 bd3 ba1.8k sqft1830 Lakeview Dr, Pella, IA 50219Sold

- $690,2426 bd4 ba2.6k sqft915 Lakeview Dr, Pella, IA 50219Sold
- $696,2004 bd5 ba2.3k sqft1718 W 3rd St, Pella, IA 50219Off Market
- $584,9005 bd4 ba1.8k sqft913 Hillcrest Ct, Pella, IA 50219Off Market
- $563,0004 bd3 ba1.7k sqft1807 Lakeview Dr, Pella, IA 50219Off Market
A local agent can set up tours, give advice and negotiate with sellers.
Similar homes
- $609,9004 bd3 ba1.6k sqft1812 W 3rd St, Pella, IA 50219For Sale
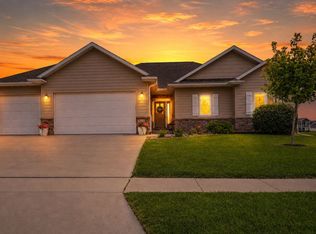 MLS ID #744595, Justin Ver Steeg, RE/MAX Precision. DMMLS
 - $495,0004 bd3 ba1.8k sqft1102 Bruce Ln, Pella, IA 50219For Sale
 MLS ID #731984, Cher Pingel, Home Realty. DMMLS
 - $485,0004 bd3 ba2.2k sqft801 Fountain View Dr, Pella, IA 50219For Sale
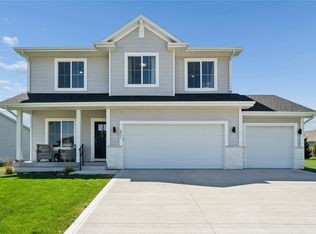 MLS ID #744224, Rachel Tiskevics, EXP Realty, LLC. DMMLS
 - $649,9004 bd4 ba2k sqft1024 Fountain View Dr, Pella, IA 50219For Sale
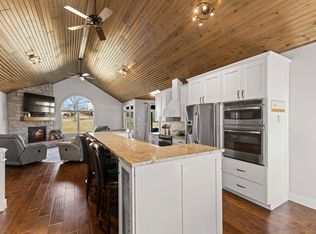 MLS ID #736041, Justin Ver Steeg, RE/MAX Precision. DMMLS
 - $599,9005 bd3 ba1.8k sqft1800 Lakeview Dr, Pella, IA 50219For SaleMLS ID #733001, Justin Ver Steeg, RE/MAX Precision. DMMLS
- $479,5005 bd3 ba1.5k sqft202 Independence St, Pella, IA 50219For SaleMLS ID #734080, Rachel Tiskevics, EXP Realty, LLC. DMMLS
- $425,0004 bd3 ba1.6k sqft416 E 15th St, Pella, IA 50219For SaleMLS ID #744098, Jody Lautenbach, Century 21 Signature. DMMLS
- $455,0005 bd4 ba1.8k sqft945 202nd Ave, Pella, IA 50219For SaleMLS ID #743839, Ciara Ward, Pella Real Estate Services. DMMLS
- $493,5002 bd2 ba1.7k sqft503 Vintage Ln, Pella, IA 50219For SaleMLS ID #741038, Sarah Buchheit, Pella Real Estate Services. DMMLS
- $583,2505 bd4 ba2.1k sqft3121 Marigold Cir, Pella, IA 50219New ConstructionMLS ID #745786, Justin Ver Steeg, RE/MAX Precision. DMMLS
- $414,0003 bd3 ba1.6k sqft1802 Elk Horn Trl, Pella, IA 50219For SaleMLS ID #740898, Jody Lautenbach, Century 21 Signature. DMMLS
- $335,0003 bd3 ba1.3k sqft1429 W 1st St, Pella, IA 50219For SaleMLS ID #742123, Mollie Keitges, Home Realty. DMMLS
- $339,9004 bd3 ba1.4k sqft1115 Broadway St, Pella, IA 50219For SaleMLS ID #742555, Jill Veenstra, Home Realty. DMMLS
- $428,0004 bd4 ba1.9k sqft973 202nd Ave, Pella, IA 50219For SaleMLS ID #734842, Rachel Tiskevics, EXP Realty, LLC. DMMLS
- $270,0004 bd2 ba1.3k sqft13 Brook Cir, Pella, IA 50219For SaleMLS ID #743393, Mollie Keitges, Home Realty. DMMLS
- $454,0754 bd3 ba1.4k sqft3269 Marigold Cir, Pella, IA 50219New ConstructionDMMLS
- $428,0004 bd4 ba1.7k sqft2965 Primrose Ln, Pella, IA 50219For SaleMLS ID #741972, Rachel Tiskevics, EXP Realty, LLC. DMMLS
- $417,9954 bd3 ba1.7k sqft3261 Marigold Cir, Pella, IA 50219For SaleMLS ID #742337, Justin Ver Steeg, RE/MAX Precision. DMMLS
- $449,5004 bd3 ba1.4k sqft2924 Primrose Ln, Pella, IA 50219For SaleMLS ID #740466, Rachel Tiskevics, EXP Realty, LLC. DMMLS
- $264,9004 bd2 ba1.1k sqft1120 Hazel St, Pella, IA 50219For SaleMLS ID #744075, Cher Pingel, Home Realty. DMMLS
