Skip main navigation
Sold for $690,242
  • $690,242

    915 Lakeview Dr, Pella, IA 50219

    6beds
    2,683sqft
    Single Family Residence
    Built in 2025
    -- sqft lot
    $701,900 Zestimate®
    $257/sqft
    $3,151 Estimated rent

    Home value

    $701,900

    Estimated sales range

    Not available

    $3,151/mo

    Zestimate® history
    Loading
    Loading...

    Owner options

    List your home for rent

    $3,151/mo

    Rent Zestimate®

    Find your next renter with Zillow Rental Manager. Plus, with online applications, you can quickly screen prospective tenants – for free.

    Learn more

    $3,151/mo

    Rent Zestimate®

    Refinance and save

    $3,660/mo

    Est. payment

    Refinancing to a lower rate could help reduce your monthly payments and save thousands over the life of the loan.

    See today's rates

    $3,660/mo

    Est. payment

    Explore your selling options

    Work with a Zillow partner agent

    Leverage their expertise and Zillow's premium Showcase listings to get your home seen by more buyers.

    Get started

    List with your own agent

    Get your home in front of millions of buyers by listing it on Zillow.

    Learn how to do it

    Sell it yourself

    Take full control of how buyers see your home on Zillow by listing For Sale by Owner (FSBO).

    List your home

    What's special

    Spacious loft areaSleek quartz countertopsQuartz backsplashPass thru pantryDedicated officeUpgraded cabinetsMaster bedroom ensuite
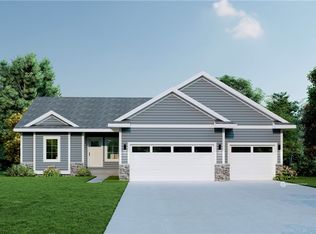
    Plan (Belle). Welcome to your forever home by Destiny Homes in the Fountain Hills neighborhood of Pella. The 1.5 story BELLE has the growing family and all of life’s comfort and convenience in mind. The BELLE plan spans an impressive 2683 finished square feet including a private office on the main. The Belle has 4 bedrooms, 3 bathrooms, a 3-stall garage, and a spacious loft area. The Master Bedroom ensuite is sure to please on the main floor. The loft provides additional space for family relaxation, entertainment, and cherished family moments. Come see the quality finishes you've come to expect with Destiny Homes. Sleek quartz countertops, soft-close doors, and drawers, upgraded cabinets, a large island with ample counter space, a quartz backsplash, and PASS THRU PANTRY are just some of the features found in this beautiful and functional kitchen. Other luxury upgrades include a dedicated office, 16 x 11 covered deck, dedicated laundry room. The BELLE is energy certified, Color Plus Hardi siding and stone exterior and carries a 2-year builder warranty. Don't miss your chance to call the BELLE your own. Contact us today to schedule a personal tour.

    Zillow last checked:

    Listing updated:

    Listed by:

    Justin Ver Steeg (641)780-4373,

    EXP Realty, LLC,

    Heath Moulton 515-210-3345,

    EXP Realty, LLC

    Bought with:

    Justin Ver Steeg

    EXP Realty, LLC

    Source: DMMLS,MLS#: 721091MLS LogoOriginating MLS: Des Moines Area Association of REALTORS

    Facts & features

    Interior

    Bedrooms & bathrooms
    • Bedrooms: 6
    • Bathrooms: 4
    • Full bathrooms: 3
    • 1/2 bathrooms: 1
    • Main level bedrooms: 1
    Heating
    • Forced Air, Gas, Natural Gas
    Cooling
    • Central Air
    Appliances
    • Included: Dishwasher, Microwave, Stove
    • Laundry: Main Level
    Features
    • Dining Area, Eat-in Kitchen
    • Flooring: Carpet, Tile
    • Basement: Egress Windows,Unfinished
    • Number of fireplaces: 1
    • Fireplace features: Electric
    Interior area
    • Total structure area: 2,683
    • Total interior livable area: 2,683 sqft
    • Finished area below ground: 1,398

    Property

    Parking
    • Total spaces: 3
    • Parking features: Attached, Garage, Three Car Garage
    • Attached garage spaces: 3
    Features
    • Levels: One and One Half
    • Stories: 1.5
    • Patio & porch: Covered, Deck
    • Exterior features: Deck
    Details
    • Parcel number: 010000100
    • Zoning: R

    Construction

    Type & style
    • Home type: SingleFamily
    • Architectural style: One and One Half Story
    • Property subtype: Single Family Residence
    Materials
    • Cement Siding, Vinyl Siding
    • Foundation: Poured
    • Roof: Asphalt,Shingle
    Condition
    • New Construction
    • New construction: Yes
    • Year built: 2025
    Details
    • Builder name: Destiny Homes
    • Warranty included: Yes

    Utilities & green energy

    • Sewer: Public Sewer
    • Water: Public

    Community & HOA

    HOA
    • Has HOA: No
    Location
    • Region: Pella

    Financial & listing details

    • Price per square foot: $257/sqft
    • Annual tax amount: $26
    • Date on market: 6/28/2025
    • Cumulative days on market: 38 days
    • Listing terms: Cash,Conventional,FHA,VA Loan
    • Road surface type: Concrete

    Price history

    DateEventPrice
    10/10/2025Sold$690,242+2.6%$257/sqft
    Source: DMMLS #721091 Report a problem
    8/7/2025Pending sale$672,725+9%$251/sqft
    Source: DMMLS #721091 Report a problem
    8/5/2025Price change$616,975+1.9%$230/sqft
    Source: DMMLS #721091 Report a problem
    6/28/2025Listed for sale$605,700$226/sqft
    Source: DMMLS #721091 Report a problem

    Public tax history

    Tax history is unavailable.

    Neighborhood: 50219

    Nearby schools

    GreatSchools rating
    Schools provided by the listing agent
    • District: Pella

    Source: DMMLS. This data may not be complete. We recommend contacting the local school district to confirm school assignments for this home.

    Get pre-qualified for a loan
    At Zillow Home Loans, we can pre-qualify you in as little as 5 minutes with no impact to your credit score.

    An equal housing lender. NMLS #10287.