Incredible views! Charming 4 bedroom home located in the Bos Ridge Subdivision in Pella! This home checks all of the boxes: mudroom, main floor laundry, gorgeous kitchen with island, quartz countertops, gas stove, kitchen sink overlooking the backyard/stunning views, walk-in pantry, open concept floor living, gas fireplace, primary en-suite with walk-in tile shower, new closet shelving/organizational system, 2 additional bedrooms and full bath complete the main floor.
Recently finished 9' basement offering new stairway carpet, 4th bedroom, bathroom, large family room (plumbed for a wet bar) and abundance of storage.
Large 3 car garage allows plenty of room/storage. Nestled on .36 of an acre and within 1.5 miles of Lake Red Rock, proposed dog park, North Tailwater recreation area & Hwy 163 (making the commute to surrounding towns a breeze). This home is located in the City limits, offers City utilities & street maintenance.
Schedule your visit TODAY!
For sale
$582,000
3085 Willow Ln, Pella, IA 50219
4beds
1,602sqft
Single Family Residence
Built in 2021
0.35 Acres Lot
$-- Zestimate®
$363/sqft
$17/mo HOA
What's special
Gas fireplaceAbundance of storageLarge family roomMain floor laundryIncredible viewsOpen concept floor livingWalk-in pantry
- 17 days
- 786
- 22
Likely to sell faster than
Zillow last checked:
Listing updated:
Listed by:
Jill Veenstra (641)780-4883,
Home Realty,
Taylor Venteicher 641-780-9883,
Home Realty
Source: DMMLS,MLS#: 751315 Originating MLS: Des Moines Area Association of REALTORS
Facts & features
Interior
Bedrooms & bathrooms
- Bedrooms: 4
- Bathrooms: 3
- Full bathrooms: 1
- 3/4 bathrooms: 2
- Main level bedrooms: 3
Heating
- Forced Air, Gas, Natural Gas
Cooling
- Central Air
Appliances
- Included: Dishwasher, Microwave, Refrigerator, Stove
- Laundry: Main Level
Features
- Eat-in Kitchen
- Flooring: Carpet, Laminate, Tile
- Basement: Egress Windows,Finished
- Number of fireplaces: 1
- Fireplace features: Gas, Vented
Interior area
- Total structure area: 1,602
- Total interior livable area: 1,602 sqft
- Finished area below ground: 840
Property
Parking
- Total spaces: 3
- Parking features: Attached, Garage, Three Car Garage
- Attached garage spaces: 3
Features
- Stories: 1
- Patio & porch: Deck
- Exterior features: Deck
Lot
- Size: 0.35 Acres
Details
- Parcel number: 000001740355000
Construction
Type & style
- Home type: SingleFamily
- Architectural style: Ranch
- Property subtype: Single Family Residence
Materials
- Frame
- Foundation: Poured
- Roof: Asphalt,Shingle
Condition
- Year built: 2021
Utilities & green energy
- Sewer: Public Sewer
- Water: Public
Community & HOA
Community
- Security: Smoke Detector(s)
HOA
- Has HOA: Yes
- HOA fee: $200 annually
- HOA name: Bos Ridge HOA
- Second HOA name: Megan Green
Location
- Region: Pella
Financial & listing details
- Price per square foot: $363/sqft
- Tax assessed value: $457,520
- Annual tax amount: $6,413
- Date on market: 10/16/2026
- Cumulative days on market: 16 days
- Listing terms: Cash,Conventional,VA Loan
- Road surface type: Concrete
Estimated market value
Not available
Estimated sales range
Not available
Not available
Price history
| Date | Event | Price |
|---|---|---|
| 10/16/2026 | Listed for sale | $582,000+17.1%$363/sqft |
Source:  DMMLS #751315 Report a problem | ||
| 4/16/2025 | Sold | $497,000-0.4%$310/sqft |
Source: DMMLS #712284 Report a problem | ||
| 3/4/2025 | Pending sale | $499,000$311/sqft |
Source: DMMLS #712284 Report a problem | ||
| 2/25/2025 | Listed for sale | $499,000+30.6%$311/sqft |
Source: DMMLS #712284 Report a problem | ||
| 5/25/2021 | Sold | $382,100$239/sqft |
Source: DMMLS #621036 Report a problem | ||
Public tax history
| Year | Property taxes | Tax assessment |
|---|---|---|
| 2025 | $4,994 +4.1% | $457,520 +37.2% |
| 2024 | $4,798 -6.9% | $333,540 |
| 2023 | $5,154 | $333,540 +8.9% |
| 2022 | -- | $306,320 +69518.2% |
| 2021 | $8 | $440 +7.3% |
| 2020 | $8 +33.3% | $410 -0.5% |
| 2019 | $6 | $412 |
Find assessor info on the county website
Monthly payment
Est. payment
Payment breakdown
Explore the cost of this home by adjusting the details. Changes won't be saved.Climate risks
Neighborhood: 50219
Nearby schools
Schools provided by the listing agent
- District: Pella
Source: DMMLS. This data may not be complete. We recommend contacting the local school district to confirm school assignments for this home.

Similar homes
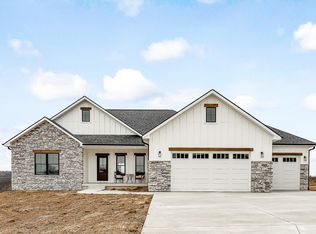
- $715,0005 bd3 ba1.7k sqft2960 Bos Ridge Rd, Pella, IA 50219For Sale
 MLS ID #747037, Holly Kincel, Home Realty. DMMLS
- $589,0003 bd4 ba2.1k sqft519 Brabant Laan, Pella, IA 50219For Sale
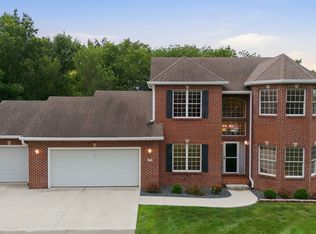 MLS ID #746976, Vicki Cowman, Home Realty. DMMLS
- $599,9004 bd3 ba1.6k sqft1812 W 3rd St, Pella, IA 50219For Sale
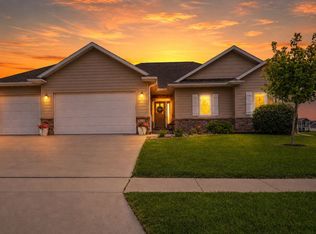 MLS ID #744595, Justin Ver Steeg, RE/MAX Precision. DMMLS
- $629,9004 bd3 ba1.8k sqft2525 Bos Landen Dr, Pella, IA 50219New Construction
 MLS ID #736163, Justin Ver Steeg, RE/MAX Precision. DMMLS
