Explore the possibilities with this proposed new construction home located in close proximity to Lake Red Rock, offering endless recreational opportunities. This meticulously crafted floor plan is proposed to be built on lot 32 in Hunter's Ridge and boasts 4 bedrooms, 3 bathrooms, and a large 3-car garage. The spacious open concept design seamlessly integrates the living, dining, and kitchen areas, complemented by a cozy fireplace and impressive 9-foot ceilings throughout. The kitchen features quartz countertops and stainless steel appliances. Retreat to the spacious master suite with ensuite bathroom. The fully finished basement offers versatile space for entertainment or relaxation. Outside, the expansive lot provides ample room for outdoor activities. Don't miss out on this exceptional property contact your favorite realtor today to find out how to make this dream home become your reality!
For sale
$524,900
781 184th Pl, Pella, IA 50219
4beds
1,371sqft
Single Family Residence
Built in 2026
0.39 Acres Lot
$-- Zestimate®
$383/sqft
$-- HOA
What's special
Cozy fireplaceSpacious open concept designStainless steel appliancesKitchen features quartz countertops
- 242 days
- 44
- 0
Zillow last checked:
Listing updated:
Listed by:
Austin Steenhoek (641)780-8596,
Century 21 Signature
Source: DMMLS,MLS#: 734454 Originating MLS: Des Moines Area Association of REALTORS
Originating MLS: Des Moines Area Association of REALTORSFacts & features
Interior
Bedrooms & bathrooms
- Bedrooms: 4
- Bathrooms: 3
- Full bathrooms: 1
- 3/4 bathrooms: 2
- Main level bedrooms: 2
Heating
- Forced Air, Gas, Natural Gas
Cooling
- Central Air
Appliances
- Included: Dishwasher, Microwave, Refrigerator, Stove
- Laundry: Main Level
Features
- Dining Area
- Flooring: Carpet
- Basement: Finished
- Number of fireplaces: 1
- Fireplace features: Electric
Interior area
- Total structure area: 1,371
- Total interior livable area: 1,371 sqft
- Finished area below ground: 1,000
Property
Parking
- Total spaces: 3
- Parking features: Attached, Garage, Three Car Garage
- Attached garage spaces: 3
Features
- Stories: 1
- Patio & porch: Open, Patio
- Exterior features: Patio
Lot
- Size: 0.39 Acres
Details
- Parcel number: 000002220603000
- Zoning: R
Construction
Type & style
- Home type: SingleFamily
- Architectural style: Contemporary,Ranch
- Property subtype: Single Family Residence
Materials
- Cement Siding, Stone
- Foundation: Block, Poured
- Roof: Asphalt,Shingle
Condition
- Year built: 2026
Details
- Builder name: Stone Corner Development
- Warranty included: Yes
Utilities & green energy
- Sewer: Public Sewer
- Water: Rural
Community & HOA
Community
- Features: Sidewalks
- Security: Smoke Detector(s)
HOA
- Has HOA: No
Location
- Region: Pella
Financial & listing details
- Price per square foot: $383/sqft
- Annual tax amount: $4
- Date on market: 2/13/2026
- Listing terms: Cash,Conventional,FHA,USDA Loan,VA Loan
- Road surface type: Concrete
Estimated market value
Not available
Estimated sales range
Not available
Not available
Price history
| Date | Event | Price |
|---|---|---|
| 2/13/2026 | Listed for sale | $524,900+1.9%$383/sqft |
Source:  DMMLS #734454 Report a problem DMMLS #734454 Report a problem | ||
| 10/2/2025 | Listing removed | $514,900$376/sqft |
Source: DMMLS #714615 Report a problem | ||
| 4/1/2025 | Listed for sale | $514,900$376/sqft |
Source: DMMLS #714615 Report a problem | ||
Public tax history
Tax history is unavailable.
Monthly payment
Est. payment
Payment breakdown
Explore the cost of this home by adjusting the details. Changes won't be saved.Climate risks
Neighborhood: 50219
Nearby schools
Schools provided by the listing agent
- District: Pella
Source: DMMLS. This data may not be complete. We recommend contacting the local school district to confirm school assignments for this home.

Similar homes
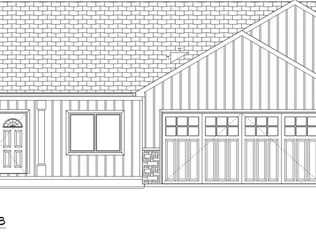
- $624,9005 bd3 ba1.6k sqft780 184th Pl, Pella, IA 50219For Sale
 MLS ID #733807, Austin Steenhoek, Century 21 Signature. DMMLS
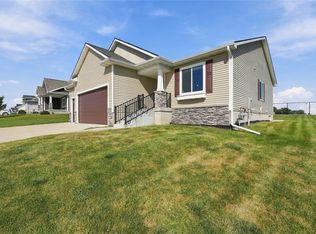
 - $500,0004 bd3 ba1.4k sqft1806 Lakeview Dr, Pella, IA 50219For Sale
 MLS ID #749367, Kathy Kooyman, RE/MAX Concepts. DMMLS
 - $483,0004 bd3 ba1.5k sqft1818 Lakeview Dr, Pella, IA 50219For Sale
 MLS ID #733378, Jody Lautenbach, Century 21 Signature. DMMLS
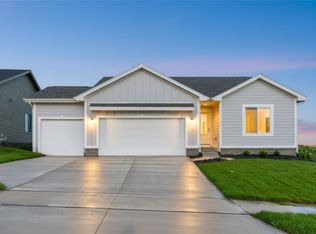
 - $474,9004 bd3 ba1.4k sqft3201 Marigold Cir, Pella, IA 50219New Construction
 MLS ID #746530, Jill Veenstra, Home Realty. DMMLS
