Fountain Hills continues to be one of Pella's most desirable addresses, and this 2024-built two-story from Destiny Home is ready to show why. Step inside to an open main floor where the kitchen, living room, and dining area flow together effortlessly - bright, modern, and built for everyday living. Upstairs you'll find all three bedrooms, including a spacious primary suite with tiled shower, plus the convenience of second-floor laundry.
But the real showstopper is out back. A 19x22 covered patio sets the stage for a fully equipped outdoor kitchen - complete with a built-in fireplace, cooktop, sink, and fridge - making this backyard as functional as it is impressive. Whether it's game day or a quiet evening outside, this space was designed to be lived in.
The garage doesn't disappoint either - 26 feet deep, fully insulated, and already set up for future in-floor heat. Even the details you don't see were considered, with downspouts buried away from the home to keep the foundation protected for years to come.
New construction, a neighborhood people wait years to get into, and a backyard built for entertaining -1832 West 3rd checks every box.
All information obtained from seller and public records.
For sale
Price cut: $20K (10/1)
$479,900
1832 W 3rd St, Pella, IA 50219
3beds
1,799sqft
Single Family Residence
Built in 2024
0.3 Acres Lot
$-- Zestimate®
$267/sqft
$-- HOA
What's special
Second-floor laundryBackyard built for entertaining
- 65 days
- 647
- 21
Likely to sell faster than
Zillow last checked:
Listing updated:
Listed by:
Justin Ver Steeg (641)780-4373,
RE/MAX Precision
Source: DMMLS,MLS#: 746120 Originating MLS: Des Moines Area Association of REALTORS
Originating MLS: Des Moines Area Association of REALTORSFacts & features
Interior
Bedrooms & bathrooms
- Bedrooms: 3
- Bathrooms: 3
- Full bathrooms: 2
- 1/2 bathrooms: 1
Heating
- Forced Air, Gas, Natural Gas
Cooling
- Central Air
Appliances
- Laundry: Upper Level
Features
- Dining Area, Window Treatments
- Flooring: Carpet
- Basement: Egress Windows,Unfinished
- Number of fireplaces: 1
- Fireplace features: Electric
Interior area
- Total structure area: 1,799
- Total interior livable area: 1,799 sqft
- Finished area below ground: 0
Property
Parking
- Total spaces: 3
- Parking features: Attached, Garage, Three Car Garage
- Attached garage spaces: 3
Features
- Levels: Two
- Stories: 2
- Patio & porch: Covered, Patio
- Exterior features: Outdoor Kitchen, Play Structure, Patio
Lot
- Size: 0.3 Acres
- Features: Rectangular Lot
Details
- Parcel number: 000001365030500
- Zoning: R
Construction
Type & style
- Home type: SingleFamily
- Architectural style: Two Story
- Property subtype: Single Family Residence
Materials
- Stone
- Foundation: Poured
- Roof: Asphalt,Shingle
Condition
- Resale
- New construction: No
- Year built: 2024
Details
- Builder name: Destiny Homes
Utilities & green energy
- Sewer: Public Sewer
- Water: Public
Community & HOA
Community
- Security: Smoke Detector(s)
HOA
- Has HOA: No
Location
- Region: Pella
Financial & listing details
- Price per square foot: $267/sqft
- Tax assessed value: $469,790
- Annual tax amount: $12
- Date on market: 7/28/2026
- Cumulative days on market: 66 days
- Listing terms: Cash,Conventional,FHA,USDA Loan,VA Loan
- Road surface type: Asphalt
Estimated market value
Not available
Estimated sales range
Not available
Not available
Price history
| Date | Event | Price |
|---|---|---|
| 10/1/2026 | Price change | $479,900-4%$267/sqft |
Source:  DMMLS #746120 Report a problem DMMLS #746120 Report a problem | ||
| 8/21/2026 | Price change | $499,900-2.9%$278/sqft |
Source: DMMLS #746120 Report a problem | ||
| 7/28/2026 | Listed for sale | $515,000+17.9%$286/sqft |
Source: DMMLS #746120 Report a problem | ||
| 3/28/2024 | Pending sale | $436,900-1%$243/sqft |
Source: DMMLS #687464 Report a problem | ||
| 3/18/2024 | Sold | $441,250+7.6%$245/sqft |
Source: DMMLS #687464 Report a problem | ||
| 1/9/2024 | Pending sale | $409,900$228/sqft |
Source: DMMLS #687464 Report a problem | ||
| 1/9/2024 | Listed for sale | $409,900$228/sqft |
Source: DMMLS #687464 Report a problem | ||
| 12/4/2023 | Listing removed | -- |
Source: DMMLS #685086 Report a problem | ||
| 11/25/2023 | Pending sale | $409,900$228/sqft |
Source: DMMLS #685086 Report a problem | ||
| 11/24/2023 | Price change | $409,900+2.5%$228/sqft |
Source: DMMLS #685086 Report a problem | ||
| 11/8/2023 | Listed for sale | $399,900+11.1%$222/sqft |
Source: DMMLS #685086 Report a problem | ||
| 1/3/2019 | Listing removed | $359,900$200/sqft |
Source: Iowa Realty #564666 Report a problem | ||
| 10/13/2018 | Price change | $359,900+2.8%$200/sqft |
Source: Iowa Realty #564666 Report a problem | ||
| 7/3/2018 | Listed for sale | $350,200$195/sqft |
Source: Iowa Realty #564666 Report a problem | ||
Public tax history
| Year | Property taxes | Tax assessment |
|---|---|---|
| 2025 | $12 | $469,790 +60911.7% |
| 2024 | $12 -14.3% | $770 |
| 2023 | $14 | $770 -6.1% |
| 2022 | $14 | $820 |
| 2021 | $14 | $820 +6.5% |
| 2020 | $14 | $770 |
| 2019 | $14 | $770 |
| 2018 | $14 | $770 |
| 2017 | $14 | $770 |
| 2016 | $14 | $770 |
| 2015 | $14 | $770 |
| 2014 | $14 | $770 |
Find assessor info on the county website
Monthly payment
Est. payment
Payment breakdown
Explore the cost of this home by adjusting the details. Changes won't be saved.Climate risks
Neighborhood: 50219
Nearby schools
Schools provided by the listing agent
- District: Pella
Source: DMMLS. This data may not be complete. We recommend contacting the local school district to confirm school assignments for this home.
Similar homes
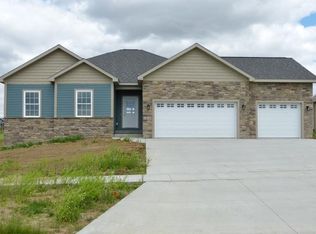
- $500,0004 bd3 ba1.4k sqft1806 Lakeview Dr, Pella, IA 50219For Sale
 MLS ID #749367, Kathy Kooyman, RE/MAX Concepts. DMMLS
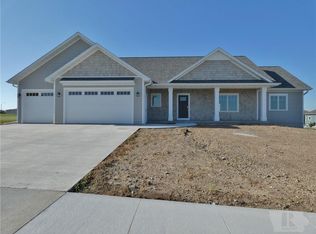
 - $479,9004 bd3 ba1.4k sqft707 Fountain View Dr, Pella, IA 50219For Sale
 MLS ID #749007, Megan Nieuwsma, Moeckl Realty LLC. DMMLS
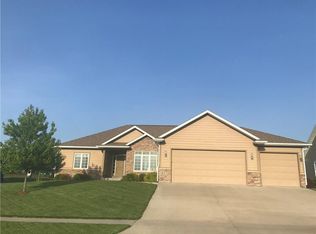
 - $483,0004 bd3 ba1.5k sqft1818 Lakeview Dr, Pella, IA 50219For Sale
 MLS ID #733378, Jody Lautenbach, Century 21 Signature. DMMLS
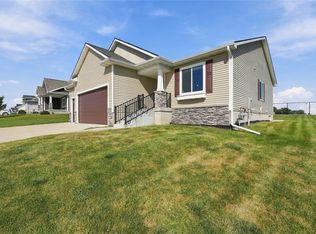
 - $499,0003 bd3 ba1.4k sqft1009 E 6th St, Pella, IA 50219For Sale
 MLS ID #748260, Sarah Buchheit, Pella Real Estate Services. DMMLS
