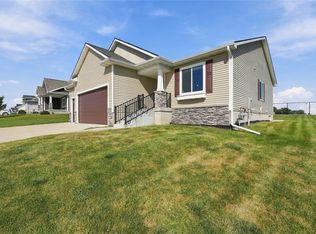
When size matters, come take a look at this quality build in Prairie Ridge West! Brand new "zero entry" construction offering 1806 sf on the main floor plus an additional 1070 sf of finished space in the walkout basement! This beautiful modern farmhouse ranch offers 3 nice sized bedrooms on the main floor, full bath for the kids or guests, gorgeous white oak kitchen with quartz countertops, fireplace, vaulted ceiling, 36' wide doors, hard surface flooring everywhere except bedrooms, primary en-suite offers shower, soaking tub, dual sinks, large walk-in closet, main floor laundry, composite deck.
Finished walkout basement offers extra large 4th bedroom, large family room, 3/4 bath and abundance of storage. Oversized 2 car garage.
Stunning views with no houses in your backyard! Schedule your appointment today to see the quality this Builder offers.
New construction
$525,000
3221 Marigold Cir, Pella, IA 50219
4beds
1,806sqft
Single Family Residence
Built in 2026
8,712 Square Feet Lot
$-- Zestimate®
$291/sqft
$17/mo HOA
What's special
Finished walkout basementAbundance of storageLarge family roomMain floor laundryComposite deckVaulted ceiling
- 5 hours
- 91
- 0
Zillow last checked:
Listing updated:
Listed by:
Jill Veenstra (641)780-4883,
Home Realty
Source: DMMLS,MLS#: 751176 Originating MLS: Des Moines Area Association of REALTORS
Originating MLS: Des Moines Area Association of REALTORSFacts & features
Interior
Bedrooms & bathrooms
- Bedrooms: 4
- Bathrooms: 3
- Full bathrooms: 2
- 3/4 bathrooms: 1
- Main level bedrooms: 3
Heating
- Forced Air, Gas, Natural Gas
Cooling
- Central Air
Appliances
- Included: Dishwasher, Microwave, Refrigerator, Stove
- Laundry: Main Level
Features
- Eat-in Kitchen
- Flooring: Carpet
- Basement: Egress Windows,Finished,Walk-Out Access
- Number of fireplaces: 1
- Fireplace features: Electric
Interior area
- Total structure area: 1,806
- Total interior livable area: 1,806 sqft
- Finished area below ground: 1,070
Property
Parking
- Total spaces: 2
- Parking features: Attached, Garage, Two Car Garage
- Attached garage spaces: 2
Features
- Stories: 1
- Patio & porch: Deck
- Exterior features: Deck
Lot
- Size: 8,712 Square Feet
Details
- Parcel number: 000001225818000
Construction
Type & style
- Home type: SingleFamily
- Architectural style: Ranch
- Property subtype: Single Family Residence
Materials
- Frame
- Foundation: Poured
- Roof: Asphalt,Shingle
Condition
- New Construction
- New construction: Yes
- Year built: 2026
Details
- Builder name: J and A Homes
Community & HOA
Community
- Security: Smoke Detector(s)
HOA
- Has HOA: Yes
- HOA fee: $200 annually
- HOA name: Prairie Ridge HOA
- Second HOA name: Stanbrough Realty
Location
- Region: Pella
Financial & listing details
- Price per square foot: $291/sqft
- Date on market: 10/14/2026
- Listing terms: Cash,Conventional,FHA,VA Loan
- Road surface type: Concrete
Estimated market value
Not available
Estimated sales range
Not available
Not available
Price history
| Date | Event | Price |
|---|---|---|
| 10/14/2026 | Listed for sale | $525,000$291/sqft |
Source:  DMMLS #751176 Report a problem DMMLS #751176 Report a problem | ||
Public tax history
Tax history is unavailable.
Monthly payment
Est. payment
Payment breakdown
Explore the cost of this home by adjusting the details. Changes won't be saved.Climate risks
Neighborhood: 50219
Nearby schools
Schools provided by the listing agent
- District: Pella
Source: DMMLS. This data may not be complete. We recommend contacting the local school district to confirm school assignments for this home.
Similar homes
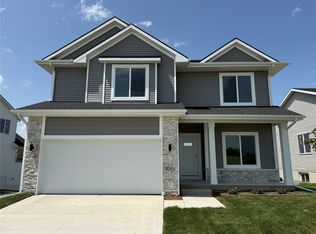
- $549,9004 bd4 ba2.4k sqft2279 Dakota Wood Dr, Pella, IA 50219For Sale
 MLS ID #737850, MELANEE STANBROUGH, Iowa Realty Mills Crossing. DMMLS
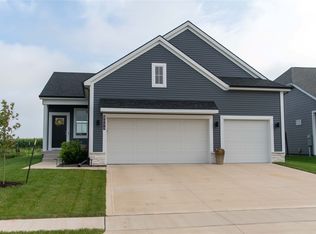
 - $489,9004 bd3 ba1.5k sqft1513 Hazel St, Pella, IA 50219New Construction
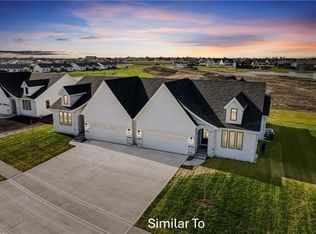 MLS ID #750539, Jill Veenstra, Home Realty. DMMLS
 - $474,9004 bd3 ba1.4k sqft3201 Marigold Cir, Pella, IA 50219New Construction
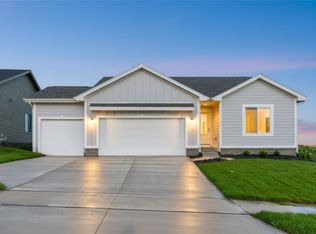 MLS ID #746530, Jill Veenstra, Home Realty. DMMLS
 - $500,0004 bd3 ba1.4k sqft1806 Lakeview Dr, Pella, IA 50219For Sale
 MLS ID #749367, Kathy Kooyman, RE/MAX Concepts. DMMLS
