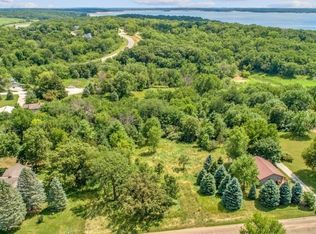
Life on Amsterdam Drive moves at a different pace. This 2020-built ranch in Dutchman's Landing sits on nearly half an acre in a quiet Pella neighborhood, minutes from Lake Red Rock, the marina, and miles of trails ? close enough for convenience, far enough to actually slow down.
Inside, 10-foot ceilings run through both levels, with a vaulted great room opening up the kitchen, dining, and living space. Solid core wood doors throughout add a quality you feel before you notice. Four bedrooms split two up, two down, with a full finished lower level built for everyday living. LVP and carpet flooring, a whole-home Culligan water filtration and reverse osmosis system, and an efficient gas forced air setup round out the details that matter long after move-in.
Step out back to a large, oversized deck overlooking the trees ? the kind of view that makes mornings and evenings here feel like a retreat, not just a backyard. The heated two-car attached garage means winter never gets in the way. This is a home built for real, everyday living ? with a story to be told for whoever's ready to trade town noise for lake mornings.
All inforamtion obtained from seller and public record.
For sale
Price cut: $5K (9/22)
$434,900
128 Amsterdam Dr, Pella, IA 50219
4beds
1,380sqft
Single Family Residence
Built in 2020
0.46 Acres Lot
$-- Zestimate®
$315/sqft
$-- HOA
What's special
Nearly half an acreLvp and carpet flooringHeated two-car attached garage
- 57 days
- 1,269
- 56
Likely to sell faster than
Zillow last checked:
Listing updated:
Listed by:
Justin Ver Steeg (641)780-4373,
RE/MAX Precision
Source: DMMLS,MLS#: 747506 Originating MLS: Des Moines Area Association of REALTORS
Originating MLS: Des Moines Area Association of REALTORSFacts & features
Interior
Bedrooms & bathrooms
- Bedrooms: 4
- Bathrooms: 3
- Full bathrooms: 3
- Main level bedrooms: 2
Heating
- Forced Air, Gas, Natural Gas
Cooling
- Central Air
Appliances
- Included: Dishwasher, Microwave, Refrigerator, Stove
- Laundry: Main Level
Features
- Dining Area
- Flooring: Carpet
- Basement: Egress Windows,Partially Finished,Walk-Out Access
Interior area
- Total structure area: 1,380
- Total interior livable area: 1,380 sqft
- Finished area below ground: 0
Property
Parking
- Total spaces: 2
- Parking features: Attached, Garage, Two Car Garage
- Attached garage spaces: 2
Features
- Stories: 1
Lot
- Size: 0.46 Acres
Details
- Parcel number: 000002300500000
- Zoning: R1
Construction
Type & style
- Home type: SingleFamily
- Architectural style: A-Frame,Ranch
- Property subtype: Single Family Residence
Materials
- Vinyl Siding
- Foundation: Poured
- Roof: Asphalt,Shingle
Condition
- Resale
- New construction: No
- Year built: 2020
Utilities & green energy
- Sewer: Public Sewer
- Water: Public
Community & HOA
HOA
- Has HOA: No
Location
- Region: Pella
Financial & listing details
- Price per square foot: $315/sqft
- Tax assessed value: $298,140
- Annual tax amount: $3,833
- Date on market: 8/19/2026
- Cumulative days on market: 56 days
- Listing terms: Cash,Conventional,FHA,USDA Loan,VA Loan
- Road surface type: Asphalt
Estimated market value
Not available
Estimated sales range
Not available
Not available
Price history
| Date | Event | Price |
|---|---|---|
| 9/22/2026 | Price change | $434,900-1.1%$315/sqft |
Source:  DMMLS #747506 Report a problem DMMLS #747506 Report a problem | ||
| 8/31/2026 | Price change | $439,900-2.2%$319/sqft |
Source: DMMLS #747506 Report a problem | ||
| 8/19/2026 | Listed for sale | $449,900+1185.4%$326/sqft |
Source: DMMLS #747506 Report a problem | ||
| 4/23/2020 | Sold | $35,000$25/sqft |
Source: Public Record Report a problem | ||
Public tax history
| Year | Property taxes | Tax assessment |
|---|---|---|
| 2025 | $3,838 +4.2% | $298,140 -2.9% |
| 2024 | $3,684 +1.9% | $307,070 |
| 2023 | $3,616 +0.8% | $307,070 +21.1% |
| 2022 | $3,588 | $253,560 |
| 2021 | -- | $253,560 +2314.9% |
| 2020 | $156 -3.7% | $10,500 |
| 2019 | $162 -1.2% | $10,500 |
| 2018 | $164 +1.2% | $10,500 |
| 2017 | $162 | $10,500 |
| 2016 | $162 | $10,500 |
| 2015 | $162 +2.5% | $10,500 |
| 2014 | $158 | $10,500 |
Find assessor info on the county website
Monthly payment
Est. payment
Payment breakdown
Explore the cost of this home by adjusting the details. Changes won't be saved.Climate risks
Neighborhood: 50219
Nearby schools
Schools provided by the listing agent
- District: Pella
Source: DMMLS. This data may not be complete. We recommend contacting the local school district to confirm school assignments for this home.
Similar homes
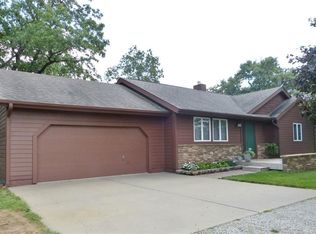
- $435,0004 bd3 ba1.5k sqft105 Delft Dr, Pella, IA 50219For Sale
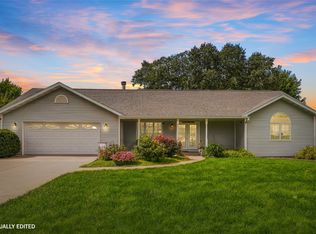 MLS ID #749882, Jill Veenstra, Home Realty. DMMLS
 - $462,5005 bd3 ba1.5k sqft1215 Oakwood Dr, Pella, IA 50219For Sale
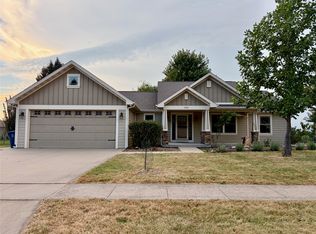 MLS ID #747904, Brystal Hopkins, Century 21 Signature. DMMLS
 - $439,9005 bd3 ba1.4k sqft103 Eastwood St, Pella, IA 50219For Sale
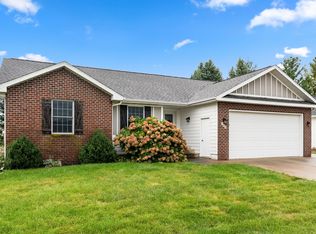 MLS ID #749314, Dianna Elder, Realty ONE Group Impact. DMMLS
 - $409,9003 bd3 ba1.1k sqft155 Timber Ridge Dr, Pella, IA 50219For Sale
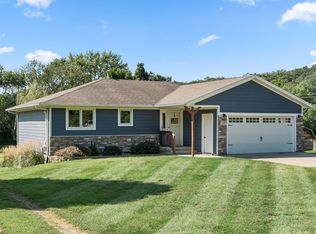 MLS ID #748015, Dianna Elder, Realty ONE Group Impact. DMMLS
