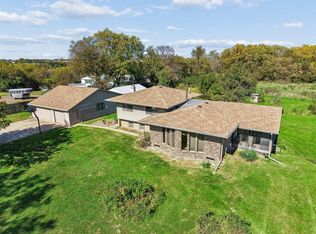
Hard-to-find acreage in the highly desirable Southeast Polk School District with the shop you've been dreaming about! Situated on 2.28 acres, this 3-bedroom, 2.5-bath home offers 2,758 finished square feet, a finished walkout lower level, and a 3-car attached garage.
The real showstopper is the 4,000+ square foot outbuilding. Whether you're a contractor, business owner, mechanic, woodworker, horse enthusiast, or simply need serious space for equipment and toys, this building delivers. Featuring three oversized 8.5-foot-high overhead doors, separate work areas divided by interior overhead doors, private office space, half bath, and central heat and air in two bays. The east bay is set up for horses with stalls and a hay loft.
Bring the RV, camper, boats, trailers, equipment, classic cars, side-by-sides, or your small business. Properties offering this combination of acreage, comfortable living space, and an outbuilding of this caliber rarely come available. Enjoy country living just minutes from Pleasant Hill and the Des Moines metro. Call TODAY for your private showing!
For sale
Price cut: $19.9K (8/31)
$595,000
1723 SE 60th St, Pleasant Hill, IA 50327
3beds
1,698sqft
Single Family Residence
Built in 2002
2.28 Acres Lot
$-- Zestimate®
$350/sqft
$-- HOA
What's special
Private office spaceFinished walkout lower levelHalf bath
- 121 days
- 960
- 56
Zillow last checked:
Listing updated:
Listed by:
Ryan Rivera (515)554-5870,
Zealty Home Advisors,
Angela Ousley 515-988-6609,
Zealty Home Advisors
Source: DMMLS,MLS#: 743577 Originating MLS: Des Moines Area Association of REALTORS
Originating MLS: Des Moines Area Association of REALTORSFacts & features
Interior
Bedrooms & bathrooms
- Bedrooms: 3
- Bathrooms: 3
- Full bathrooms: 2
- 1/2 bathrooms: 1
- Main level bedrooms: 1
Heating
- Propane
Cooling
- Central Air
Appliances
- Included: Dryer, Dishwasher, Microwave, Refrigerator, Stove, Washer
- Laundry: Main Level
Features
- Dining Area, Eat-in Kitchen, Cable TV, Window Treatments
- Flooring: Carpet, Vinyl
- Basement: Egress Windows,Finished,Walk-Out Access
- Number of fireplaces: 1
- Fireplace features: Gas Log, Fireplace Screen
Interior area
- Total structure area: 1,698
- Total interior livable area: 1,698 sqft
- Finished area below ground: 800
Video & virtual tour
Property
Parking
- Total spaces: 3
- Parking features: Attached, Garage, Three Car Garage, Heated Garage
- Attached garage spaces: 3
Features
- Levels: One and One Half
- Stories: 1.5
- Patio & porch: Covered, Deck, Patio
- Exterior features: Deck, Patio
- Fencing: Chain Link,Other
Lot
- Size: 2.28 Acres
- Dimensions: 342.52
- Features: Rectangular Lot
Details
- Additional structures: Outbuilding
- Parcel number: 22000468651005
- Zoning: LDR
Construction
Type & style
- Home type: SingleFamily
- Architectural style: One and One Half Story,Traditional
- Property subtype: Single Family Residence
Materials
- Vinyl Siding
- Foundation: Poured
- Roof: Asphalt,Shingle
Condition
- Resale
- New construction: No
- Year built: 2002
Utilities & green energy
- Sewer: Septic Tank
- Water: Rural
Community & HOA
Community
- Security: Smoke Detector(s)
HOA
- Has HOA: No
Location
- Region: Pleasant Hill
Financial & listing details
- Price per square foot: $350/sqft
- Tax assessed value: $415,500
- Annual tax amount: $5,810
- Date on market: 6/22/2026
- Cumulative days on market: 122 days
- Listing terms: Cash,Conventional,FHA,VA Loan
- Road surface type: Asphalt
Estimated market value
Not available
Estimated sales range
Not available
Not available
Price history
| Date | Event | Price |
|---|---|---|
| 8/31/2026 | Price change | $595,000-3.2%$350/sqft |
Source:  DMMLS #743577 Report a problem DMMLS #743577 Report a problem | ||
| 6/22/2026 | Listed for sale | $614,900+162.2%$362/sqft |
Source: DMMLS #743577 Report a problem | ||
| 8/28/2009 | Sold | $234,500-21.8%$138/sqft |
Source: Public Record Report a problem | ||
| 3/2/2009 | Listing removed | $299,900$177/sqft |
Source: Listhub #323673 Report a problem | ||
| 7/2/2008 | Listed for sale | $299,900+404%$177/sqft |
Source: Listhub #323673 Report a problem | ||
| 6/4/2002 | Sold | $59,500$35/sqft |
Source: Public Record Report a problem | ||
Public tax history
| Year | Property taxes | Tax assessment |
|---|---|---|
| 2025 | $5,556 +2.1% | $415,500 +8.4% |
| 2024 | $5,444 +8.1% | $383,200 |
| 2023 | $5,036 +1.2% | $383,200 +28.1% |
| 2022 | $4,974 +6.7% | $299,100 |
| 2021 | $4,662 +1.5% | $299,100 +12.1% |
| 2020 | $4,592 +9.1% | $266,700 |
| 2019 | $4,208 -0.5% | $266,700 +13.3% |
| 2018 | $4,230 | $235,400 |
| 2017 | $4,230 -4% | $235,400 +6.8% |
| 2016 | $4,408 | $220,500 |
| 2015 | $4,408 -4.6% | $220,500 -3.2% |
| 2014 | $4,620 | $227,700 |
| 2013 | -- | $227,700 +12.5% |
| 2012 | -- | $202,400 |
| 2011 | -- | $202,400 -7.3% |
| 2010 | -- | $218,300 |
| 2009 | -- | $218,300 |
| 2008 | -- | $218,300 |
| 2007 | -- | $218,300 +6.3% |
| 2006 | -- | $205,300 |
| 2005 | -- | $205,300 +7.1% |
| 2003 | -- | $191,680 |
Find assessor info on the county website
Monthly payment
Est. payment
Payment breakdown
Explore the cost of this home by adjusting the details. Changes won't be saved.Climate risks
Neighborhood: 50327
Nearby schools
Schools provided by the listing agent
- District: Southeast Polk
Source: DMMLS. This data may not be complete. We recommend contacting the local school district to confirm school assignments for this home.
Similar homes
- $410,0004 bd4 ba1.9k sqft5450 Greenwood Ave, Pleasant Hill, IA 50327For Sale
 MLS ID #747038, Tiffany Ehler, Boutique Real Estate. DMMLS
 - $299,9003 bd3 ba1.5k sqft5405 Jordan Blvd, Pleasant Hill, IA 50327For Sale
 MLS ID #744112, Leah Sangel, Iowa Realty Ankeny. DMMLS
 - $625,0003 bd2 ba1.4k sqft15999 Fulton St, Indianola, IA 50125For Sale
 MLS ID #750778, Marcus Sereg, Iowa Realty South. DMMLS
 - $485,0005 bd3 ba1.4k sqft8032 NE 27th Ave, Altoona, IA 50009For Sale
 MLS ID #746148, Misty Darling, BH&G Real Estate Innovations. DMMLS
