711 Lily Lane in Pleasantville is the perfect blend of custom craftsmanship, thoughtful design, and everyday comfort! Built in 2018, this stunning zero-entry ranch offers 1,771 sq ft on the main level with beautiful Craftsman-style architecture and high-end finishes throughout. The spacious primary suite is a true retreat featuring a luxurious zero-entry tiled walk-in shower, dual sinks, and a large walk-in closet. A second bedroom and full hall bath provide ideal space for guests or family, while the formal dining room adds flexibility for entertaining or everyday living. The showstopper chef’s kitchen is sure to impress with quartz countertops, farmhouse sink, shiplap accent wall, custom high-end cabinetry, a walkin pantry, and a full appliance package included. Convenient mudroom/laundry area just off the attached garage adds function and storage. The unfinished lower level is already mostly framed and ready for your finishing touches with space for additional bedrooms with egress windows, family/rec room, home gym or home office, and is plumbed for a future bathroom offering incredible opportunity for instant equity and expanded living space. Situated on a large flat lot in Pleasantville’s newest neighborhood on a cul-de-sac street, the partially fenced backyard only needs one additional side to be fully enclosed. A rare opportunity to own a newer custom home with quality finishes, zero-entry living, and room to grow in one of Pleasantville’s most desirable locations!
For sale
Price cut: $25.1K (6/2)
$399,900
711 Lily Ln, Pleasantville, IA 50225
2beds
1,771sqft
:
Get pre-qualified$2,854/mo
Single Family Residence
Built in 2018
0.25 Acres Lot
$-- Zestimate®
$226/sqft
$-- HOA
What's special
Formal dining roomStunning zero-entry ranchFull appliance package includedCustom craftsmanshipBeautiful craftsman-style architectureEveryday comfortZero-entry living
- 76 days |
- 257 |
- 4 |
Zillow last checked:
Listing updated:
Listed by:
Michelle Greene,
Realty ONE Group Impact
Source: DMMLS,MLS#: 740456 Originating MLS: Des Moines Area Association of REALTORS
Originating MLS: Des Moines Area Association of REALTORSFacts & features
Interior
Bedrooms & bathrooms
- Bedrooms: 2
- Bathrooms: 2
- Full bathrooms: 1
- 3/4 bathrooms: 1
- Main level bedrooms: 2
Heating
- Forced Air, Gas, Natural Gas
Cooling
- Central Air
Appliances
- Included: Dryer, Dishwasher, Microwave, Refrigerator, Stove, Washer
- Laundry: Main Level
Features
- Separate/Formal Dining Room, Eat-in Kitchen, Cable TV, Window Treatments
- Flooring: Carpet, Hardwood, Tile
- Basement: Egress Windows,Unfinished
Interior area
- Total structure area: 1,771
- Total interior livable area: 1,771 sqft
Property
Parking
- Total spaces: 2
- Parking features: Attached, Garage, Two Car Garage
- Attached garage spaces: 2
Accessibility
- Accessibility features: Low Threshold Shower
Features
- Stories: 1
- Patio & porch: Covered, Open, Patio
- Exterior features: Patio
- Fencing: Wood
Lot
- Size: 0.25 Acres
- Dimensions: 75 x 144.7
- Features: Rectangular Lot, Cul-De-Sac
Details
- Parcel number: 000001922804000
- Zoning: Res
Construction
Type & style
- Home type: SingleFamily
- Architectural style: Craftsman,Ranch
- Property subtype: Single Family Residence
Materials
- Stone, See Remarks
- Foundation: Poured
- Roof: Asphalt,Shingle
Condition
- Year built: 2018
Details
- Builder name: Cushman
Utilities & green energy
- Sewer: Public Sewer
- Water: Public
Community & HOA
Community
- Security: Smoke Detector(s)
HOA
- Has HOA: No
Location
- Region: Pleasantville
Financial & listing details
- Price per square foot: $226/sqft
- Tax assessed value: $401,230
- Annual tax amount: $5,726
- Date on market: 5/9/2026
- Cumulative days on market: 76 days
- Listing terms: Cash,Conventional,FHA,VA Loan
- Road surface type: Concrete
Estimated market value
Not available
Estimated sales range
Not available
Not available
Price history
| Date | Event | Price |
|---|---|---|
| 6/2/2026 | Price change | $399,900-5.9%$226/sqft |
Source:  DMMLS #740456 Report a problem DMMLS #740456 Report a problem | ||
| 5/9/2026 | Listed for sale | $425,000+844.4%$240/sqft |
Source: DMMLS #740456 Report a problem | ||
| 6/27/2018 | Sold | $45,000$25/sqft |
Source: DMMLS #543502 Report a problem | ||
Public tax history
| Year | Property taxes | Tax assessment |
|---|---|---|
| 2025 | $5,540 -0.6% | $401,230 +23% |
| 2024 | $5,572 +10% | $326,310 |
| 2023 | $5,066 +4.6% | $326,310 +22.5% |
| 2022 | $4,844 -8.7% | $266,390 |
| 2021 | $5,308 +91.2% | $266,390 +6% |
| 2020 | $2,776 +27660% | $251,310 +85.3% |
| 2019 | $10 | $135,600 |
Find assessor info on the county website
Monthly payment
Est. payment
Payment breakdown
Explore the cost of this home by adjusting the details. Changes won't be saved.Climate risks
Neighborhood: 50225
Nearby schools
GreatSchools rating
- 8/10Pleasantville Elementary SchoolGrades: PK-6Distance: 0.4 mi
- 5/10Pleasantville Middle SchoolGrades: 7-8Distance: 0.5 mi
- 4/10Pleasantville High SchoolGrades: 9-12Distance: 0.5 mi
Schools provided by the listing agent
- District: Pleasantville
Source: DMMLS. This data may not be complete. We recommend contacting the local school district to confirm school assignments for this home.
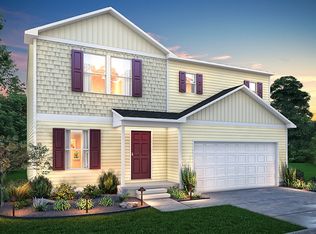
- $331,7004 bd2 ba1.8k sqft709 Lily Ln, Pleasantville, IA 50225Off Market
- $375,0004 bd3 ba1.4k sqft713 Lily Ln, Pleasantville, IA 50225Sold

- $275,0004 bd3 ba1.4k sqft707 Lily Ln, Pleasantville, IA 50225Sold
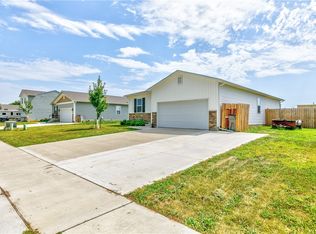
- $9300.496 Acres716 Lily Ln, Pleasantville, IA 50225Off Market
- $419,6653 bd3 ba1.7k sqft710 Lily Ln, Pleasantville, IA 50225Sold
- $655,800-- bd-- ba533 sqft1006 W Pleasant St, Pleasantville, IA 50225Off Market
- $426,7504 bd3 ba2.3k sqft715 Lily Ln, Pleasantville, IA 50225Off Market
- $1,112,000-- bd-- ba7.2k sqft1004 W Pleasant St, Pleasantville, IA 50225Off Market
A local agent can set up tours, give advice and negotiate with sellers.
Similar homes
- $469,9003 bd3 ba1.7k sqft725 40th Ave, Pleasantville, IA 50225For Sale
 MLS ID #741639, Crystal Arguello, Realty ONE Group Impact. DMMLS
 - $380,0004 bd3 ba1.3k sqft985 Highway 14, Knoxville, IA 50138For Sale
 MLS ID #745778, Malaki Wills, RE/MAX Precision. DMMLS
 - $299,0003 bd2 ba1.2k sqft503 S Business Hwy, Pleasantville, IA 50225For Sale
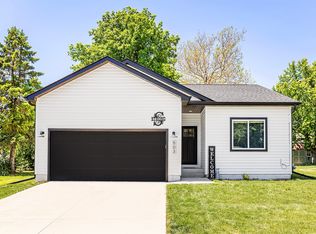 MLS ID #741661, Jeff Longman, RE/MAX Precision. DMMLS
 - $360,0003 bd3 ba1.3k sqft2610 Forest Dr, Knoxville, IA 50138For Sale
 MLS ID #733123, Alex Larson, RE/MAX Precision. DMMLS
 - $399,0003 bd2 ba1.9k sqft2114 60th Ave, Dallas, IA 50062For SaleMLS ID #742791, Alex Larson, RE/MAX Precision. DMMLS
- $414,0003 bd3 ba1.6k sqft1802 Elk Horn Trl, Pella, IA 50219For SaleMLS ID #740898, Jody Lautenbach, Century 21 Signature. DMMLS
- $413,9004 bd3 ba1.5k sqft2730 E Leach Ave, Des Moines, IA 50320For Sale
 MLS ID #70783, Lisa Yegge, Keller Williams- Ankeny Metro. CIBR
 - $385,0004 bd4 ba1.8k sqft1001 N O St, Indianola, IA 50125For SaleMLS ID #741383, Viola Salvato, Iowa Realty Ankeny. DMMLS
- $427,9005 bd3 ba1.5k sqft510 Big Bluestem Dr, Monroe, IA 50170For SaleMLS ID #739975, Rachel Tiskevics, EXP Realty, LLC. DMMLS
- $429,9003 bd3 ba1.3k sqft1332 County Line Rd, Monroe, IA 50170For SaleMLS ID #743399, Malaki Wills, RE/MAX Precision. DMMLS
- $399,5004 bd3 ba1.4k sqft1215 Blue Bonnet Dr, Carlisle, IA 50047For SaleMLS ID #742016, Angie Veatch, RE/MAX Revolution. DMMLS
- $449,9003 bd3 ba2.1k sqft2481 20th Pl, Lacona, IA 50139For SaleMLS ID #738978, Joshua Jenkins, RE/MAX Precision. DMMLS
- $425,0004 bd4 ba1.9k sqft3435 E Herold Ave, Des Moines, IA 50320For SaleMLS ID #743785, Julianna Cullen, RE/MAX Precision. DMMLS
- $349,5004 bd2 ba1.5k sqft1046 150th Ave, Knoxville, IA 50138For SaleMLS ID #734581, Rachel Tiskevics, EXP Realty, LLC. DMMLS
- $325,0004 bd4 ba1.9k sqft305 Marshall Ct, Runnells, IA 50237For SaleMLS ID #742901, Jeni McClelland, RE/MAX Concepts. DMMLS
- $349,9003 bd2 ba1.5k sqft3548 E Highview Dr, Des Moines, IA 50320For SaleMLS ID #740040, Kyle Clarkson, LPT Realty, LLC. DMMLS
- $428,0004 bd4 ba1.9k sqft973 202nd Ave, Pella, IA 50219For SaleMLS ID #734842, Rachel Tiskevics, EXP Realty, LLC. DMMLS
- $465,0003 bd3 ba1.6k sqft3416 Rosebud Ave, Monroe, IA 50170For SaleMLS ID #742304, Andrea Steenhoek, Realty ONE Group Impact. DMMLS
- $404,0004 bd3 ba1.6k sqft1112 32nd St SE, Altoona, IA 50009For SaleMLS ID #738689, Reddy Pothireddy, RE/MAX Precision. DMMLS
- $475,0003 bd1 ba2.1k sqft8964 SE 62nd Pl, Runnells, IA 50237For SaleMLS ID #744560, Pennie Carroll, Pennie Carroll & Associates. DMMLS
