Are you looking for a great small town living experience but with modern amenities? This like-new home offers both! Quality built ranch boasts 3 beds, 2 bath, beautiful interior finishes, and spacious windows. The large master suite is separate from the additional two bedrooms providing privacy and comfort. The master suite also connects to the laundry room for ease of use. The open kitchen and living space blend seamlessly and overlook a backyard with mature trees. A drop zone is conveniently located just off the garage and laundry room to accommodate everyday use. A huge basement is ready for a new owner's vision to finish and provide future home equity. The community of Pleasantville offers small town pride, steady school district growth (with all of K-12 served in town), parks, restaurants and coffee shops, golf course, health care, and the dairy shoppe! 15 mins to Knoxville, 16 mins to Carlisle, 20 mins to Indianola, and 25 mins to Des Moines. All information obtained from seller and public records
For sale
Price cut: $6K (7/1)
$299,000
503 S Business Hwy, Pleasantville, IA 50225
3beds
1,267sqft
Single Family Residence
Built in 2023
10,454 Square Feet Lot
$-- Zestimate®
$236/sqft
$-- HOA
What's special
Spacious windowsBeautiful interior finishesBackyard with mature trees
- 84 days |
- 445 |
- 12 |
Zillow last checked:
Listing updated:
Listed by:
Jeff Longman (319)430-5523,
RE/MAX Precision
Source: DMMLS,MLS#: 741661 Originating MLS: Des Moines Area Association of REALTORS
Originating MLS: Des Moines Area Association of REALTORSFacts & features
Interior
Bedrooms & bathrooms
- Bedrooms: 3
- Bathrooms: 2
- Full bathrooms: 1
- 3/4 bathrooms: 1
- Main level bedrooms: 3
Heating
- Forced Air, Gas, Natural Gas
Cooling
- Central Air
Appliances
- Included: Built-In Oven, Dryer, Dishwasher, Freezer, Microwave, Refrigerator, Stove, Washer
- Laundry: Main Level
Features
- Dining Area
- Flooring: Carpet
- Basement: Unfinished
Interior area
- Total structure area: 1,267
- Total interior livable area: 1,267 sqft
- Finished area below ground: 0
Property
Parking
- Total spaces: 2
- Parking features: Attached, Garage, Two Car Garage
- Attached garage spaces: 2
Features
- Stories: 1
- Patio & porch: Open, Patio
- Exterior features: Patio
Lot
- Size: 10,454 Square Feet
- Features: Rectangular Lot
Details
- Parcel number: 000002093204000
- Zoning: R
Construction
Type & style
- Home type: SingleFamily
- Architectural style: Ranch
- Property subtype: Single Family Residence
Materials
- Vinyl Siding
- Foundation: Poured
- Roof: Asphalt,Shingle
Condition
- Year built: 2023
Utilities & green energy
- Sewer: Public Sewer
- Water: Public
Community & HOA
HOA
- Has HOA: No
Location
- Region: Pleasantville
Financial & listing details
- Price per square foot: $236/sqft
- Annual tax amount: $4,500
- Date on market: 5/27/2026
- Cumulative days on market: 86 days
- Listing terms: Cash,Conventional,FHA,USDA Loan,VA Loan
- Road surface type: Concrete
Estimated market value
Not available
Estimated sales range
Not available
Not available
Price history
| Date | Event | Price |
|---|---|---|
| 7/1/2026 | Price change | $299,000-2%$236/sqft |
Source:  DMMLS #741661 Report a problem DMMLS #741661 Report a problem | ||
| 6/15/2026 | Price change | $305,000-2.4%$241/sqft |
Source: DMMLS #741661 Report a problem | ||
| 6/8/2026 | Price change | $312,500-2.3%$247/sqft |
Source: DMMLS #741661 Report a problem | ||
| 5/27/2026 | Listed for sale | $320,000$253/sqft |
Source: DMMLS #741661 Report a problem | ||
Public tax history
Tax history is unavailable.
Monthly payment
Est. payment
Payment breakdown
Explore the cost of this home by adjusting the details. Changes won't be saved.Climate risks
Neighborhood: 50225
Nearby schools
GreatSchools rating
- 8/10Pleasantville Elementary SchoolGrades: PK-6Distance: 0.8 mi
- 5/10Pleasantville Middle SchoolGrades: 7-8Distance: 0.6 mi
- 4/10Pleasantville High SchoolGrades: 9-12Distance: 0.6 mi
Schools provided by the listing agent
- District: Pleasantville
Source: DMMLS. This data may not be complete. We recommend contacting the local school district to confirm school assignments for this home.
- $275,0003 bd2 ba1.2k sqft503-5 Business Hwy S, Pleasantville, IA 50225Sold

- $334,2003 bd2 ba1.3k sqft501 S Business Highway 5 St, Pleasantville, IA 50225Sold

- $211,9003 bd1 ba1.2k sqft505 S Hobson St, Pleasantville, IA 50225Off Market
- $142,4502 bd2 ba1.2k sqft609 E Dewitt St, Pleasantville, IA 50225Off Market
- $225,8002 bd2 ba1.2k sqft609 E Dewitt St, Pleasantville, IA 50225Off Market
- $219,1003 bd2 ba1k sqft607 E Dewitt St, Pleasantville, IA 50225Off Market
- $176,3003 bd1 ba1.2k sqft511 S Highway 5, Pleasantville, IA 50225Off Market
- $123,0002 bd1 ba1k sqft511 S 5th Hwy, Pleasantville, IA 50225Off Market
A local agent can set up tours, give advice and negotiate with sellers.
Similar homes
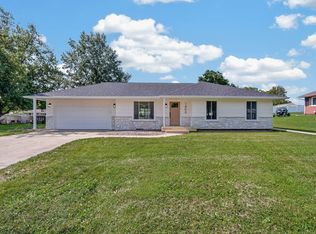
- $315,0003 bd3 ba1.1k sqft1406 W Jackson St, Knoxville, IA 50138For Sale
 MLS ID #746434, Alex Larson, RE/MAX Precision. DMMLS
 - $350,0004 bd3 ba1.5k sqft303 B St SW, Melcher Dallas, IA 50163For Sale
 MLS ID #747271, Michele Nyheim, RE/MAX Concepts. DMMLS
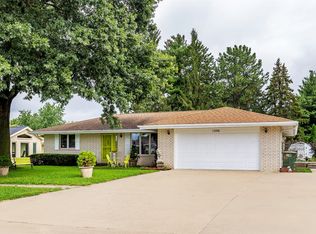
 - $334,9003 bd3 ba1.5k sqft1306 E Girard Ave, Indianola, IA 50125For Sale
 MLS ID #747386, Adam Janssen, Platinum Realty LLC. DMMLS
 - $320,0003 bd2 ba1.8k sqft17836 Lowe St, Ackworth, IA 50001For Sale
 MLS ID #746665, Tanner Loyd, Iowa Realty Indianola. DMMLS
 - $280,0003 bd3 ba1.5k sqft406 N Park St, Prairie City, IA 50228For SaleMLS ID #746185, Misty Darling, BH&G Real Estate Innovations. DMMLS
- $320,0005 bd3 ba1.2k sqft155 Coal Ridge Rd, Knoxville, IA 50138For SaleMLS ID #746366, Sara Roberts, Sundance Realty. DMMLS
- $372,5004 bd3 ba1.3k sqft985 Highway 14, Knoxville, IA 50138For SaleMLS ID #745778, Malaki Wills, RE/MAX Precision. DMMLS
- $320,0003 bd3 ba1.2k sqft1020 Park Ln, Pella, IA 50219For SaleMLS ID #746967, Grady Carson, Century 21 Signature. DMMLS
- $360,0003 bd3 ba1.3k sqft2610 Forest Dr, Knoxville, IA 50138For SaleMLS ID #733123, Alex Larson, RE/MAX Precision. DMMLS
- $285,0003 bd2 ba1.6k sqft1317 E Clinton Ave, Indianola, IA 50125For SaleMLS ID #741345, Sherri Skay, Realty ONE Group Impact. DMMLS
- $295,0003 bd2 ba1.2k sqft805 Parkview Ln, Carlisle, IA 50047For SaleMLS ID #741180, Jennifer Thorn, Realty ONE Group Impact. DMMLS
- $249,0004 bd2 ba1.4k sqft514 W Montgomery St, Knoxville, IA 50138For SaleMLS ID #747024, Trace Embray, Premier Land and Home. DMMLS
- $289,0003 bd2 ba1.4k sqft414 E Robinson St, Knoxville, IA 50138For SaleMLS ID #744501, Rachelle Ruepke, Sage Creek Realty, LLC. DMMLS
- $339,5004 bd2 ba1.5k sqft1046 150th Ave, Knoxville, IA 50138For SaleMLS ID #734581, Rachel Tiskevics, EXP Realty, LLC. DMMLS
- $255,0003 bd3 ba1.1k sqft403 Washington St, Melcher Dallas, IA 50062For SaleMLS ID #738422, Shelly Barnes, Iowa Realty Beaverdale. DMMLS
- $309,0004 bd2 ba1k sqft404 Columbus St, Pella, IA 50219For SaleMLS ID #746381, Taylor Hird, Century 21 Signature. DMMLS
- $260,0003 bd2 ba1.1k sqft101 W 8th St, Prairie City, IA 50228For SaleMLS ID #746734, April Bent, Sundance Realty. DMMLS
- $260,0004 bd2 ba1.3k sqft13 Brook Cir, Pella, IA 50219For SaleMLS ID #743393, Mollie Keitges, Home Realty. DMMLS
- $310,0003 bd3 ba1.4k sqft630 N 1st St, Carlisle, IA 50047For SaleMLS ID #737450, Katey Farrell, RE/MAX Precision. DMMLS
- $298,0003 bd3 ba1.1k sqft400 E 1st St, Pella, IA 50219For SaleMLS ID #745016, Sharon Thompson, Home Realty. DMMLS
