$10,000 price reduction! Grant money is available to help you purchase this home if you qualify! Contact your favorite lender or Realtor for details! Awesome opportunity to own this very nicely maintained 3BR home backing to Lindhardt Park! No neighbors behind you! Great addition enlarged the kitchen and added a huge pantry and main level laundry room. Two family rooms allows space for everyone! Eat in kitchen and a separate dining room too. Lots of storage! Nicely landscaped! Deck overlooks the fenced in yard and the park that has a walking trail and ball fields. Nice, quiet neighborhood within walking distance to the Carlisle Family Aquatic Center and South Park Sport Complex.
For sale
Price cut: $10K (9/9)
$285,000
805 Parkview Ln, Carlisle, IA 50047
3beds
1,249sqft
Single Family Residence
Built in 1976
9,226 Square Feet Lot
$-- Zestimate®
$228/sqft
$-- HOA
What's special
Main level laundry roomNicely landscapedHuge pantryBacking to lindhardt parkLots of storageSeparate dining roomEat in kitchen
- 109 days
- 401
- 23
Zillow last checked:
Listing updated:
Listed by:
Jennifer Thorn (515)975-7774,
Realty ONE Group Impact,
Erin Herron 515-778-1331,
Realty ONE Group Impact
Source: DMMLS,MLS#: 741180 Originating MLS: Des Moines Area Association of REALTORS
Originating MLS: Des Moines Area Association of REALTORSFacts & features
Interior
Bedrooms & bathrooms
- Bedrooms: 3
- Bathrooms: 2
- Full bathrooms: 1
- 3/4 bathrooms: 1
Heating
- Forced Air, Gas, Natural Gas
Cooling
- Central Air
Appliances
- Included: Dishwasher, Stove
- Laundry: Main Level
Features
- Separate/Formal Dining Room, Eat-in Kitchen, Cable TV, Window Treatments
- Flooring: Carpet, Laminate, Tile
- Basement: Finished,Unfinished
- Number of fireplaces: 1
- Fireplace features: Wood Burning
Interior area
- Total structure area: 1,249
- Total interior livable area: 1,249 sqft
- Finished area below ground: 400
Property
Parking
- Total spaces: 2
- Parking features: Detached, Garage, Two Car Garage
- Garage spaces: 2
Features
- Levels: Multi/Split
- Patio & porch: Deck
- Exterior features: Deck, Storage
- Fencing: Chain Link,Wood
Lot
- Size: 9,226 Square Feet
- Dimensions: 75 x 123
- Features: Rectangular Lot
Details
- Additional structures: Storage
- Parcel number: 39440000110
- Zoning: Res
Construction
Type & style
- Home type: SingleFamily
- Architectural style: Split Level
- Property subtype: Single Family Residence
Materials
- Vinyl Siding
- Foundation: Poured
- Roof: Asphalt,Shingle
Condition
- Year built: 1976
Utilities & green energy
- Sewer: Public Sewer
- Water: Public
Community & HOA
Community
- Security: Smoke Detector(s)
HOA
- Has HOA: No
Location
- Region: Carlisle
Financial & listing details
- Price per square foot: $228/sqft
- Tax assessed value: $244,400
- Annual tax amount: $3,815
- Date on market: 5/24/2026
- Cumulative days on market: 110 days
- Listing terms: Cash,Conventional,FHA,VA Loan
- Road surface type: Concrete
Estimated market value
Not available
Estimated sales range
Not available
Not available
Price history
| Date | Event | Price |
|---|---|---|
| 9/9/2026 | Price change | $285,000-3.4%$228/sqft |
Source:  DMMLS #741180 Report a problem DMMLS #741180 Report a problem | ||
| 6/30/2026 | Price change | $295,000-1.7%$236/sqft |
Source: DMMLS #741180 Report a problem | ||
| 5/24/2026 | Listed for sale | $300,000$240/sqft |
Source: DMMLS #741180 Report a problem | ||
| 7/21/2025 | Listing removed | $300,000$240/sqft |
Source: DMMLS #721083 Report a problem | ||
| 6/26/2025 | Listed for sale | $300,000$240/sqft |
Source: DMMLS #721083 Report a problem | ||
Public tax history
| Year | Property taxes | Tax assessment |
|---|---|---|
| 2025 | $3,578 -1.2% | $244,400 +14.8% |
| 2024 | $3,620 -12.2% | $212,900 |
| 2023 | $4,124 +1.2% | $212,900 +14.2% |
| 2022 | $4,074 +0.6% | $186,500 |
| 2021 | $4,050 +2% | $186,500 +5.6% |
| 2020 | $3,972 +11% | $176,600 |
| 2019 | $3,580 +9.6% | $176,600 +14.3% |
| 2018 | $3,265 -5% | $154,500 |
| 2017 | $3,438 +8.1% | -- |
| 2016 | $3,180 | $142,500 |
| 2015 | $3,180 | -- |
| 2014 | $3,180 +6.2% | $138,300 |
| 2013 | $2,994 +2.6% | -- |
| 2012 | $2,918 +2.8% | -- |
| 2011 | $2,838 +2.2% | -- |
| 2010 | $2,776 +4.9% | -- |
| 2009 | $2,646 +1.9% | -- |
| 2008 | $2,596 +4.8% | -- |
| 2007 | $2,478 | -- |
Find assessor info on the county website
Monthly payment
Est. payment
Payment breakdown
Explore the cost of this home by adjusting the details. Changes won't be saved.Climate risks
Neighborhood: 50047
Nearby schools
Schools provided by the listing agent
- District: Carlisle
Source: DMMLS. This data may not be complete. We recommend contacting the local school district to confirm school assignments for this home.

Similar homes
- $285,0004 bd2 ba1k sqft145 Beech Blvd, Pleasant Hill, IA 50327For Sale
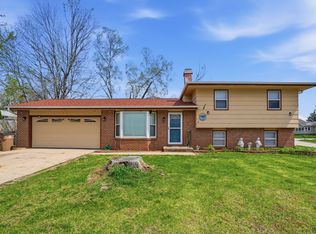 MLS ID #738787, Iesha Dooley, Epique Realty. DMMLS
 - $265,0003 bd2 ba1.1k sqft4828 Fairview Dr, Pleasant Hill, IA 50327For Sale
 MLS ID #745855, Char Klisares, RE/MAX Concepts. DMMLS
 - $270,0003 bd2 ba969 sqft110 Gepke Pkwy, Des Moines, IA 50320For Sale
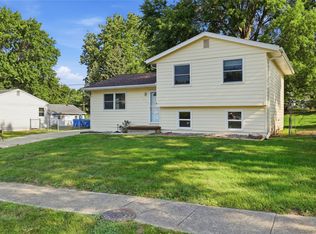 MLS ID #746805, Chase VanLoon, LPT Realty, LLC. DMMLS
 - $279,9904 bd3 ba1.1k sqft234 E Bundy Ave, Des Moines, IA 50315For Sale
 MLS ID #745937, Beth Cochran, Agency Iowa. DMMLS
