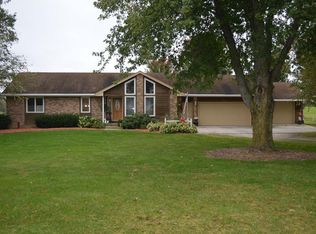
Escape to 11 private acres where peaceful country living meets the conveniences of the Des Moines metro. This beautifully renovated Runnells property offers a rare blend of modern comfort, privacy, and future potential. With all new plumbing, electrical, septic, HVAC, windows, flooring throughout, and a beautifully renovated kitchen, you can move in with the peace of mind and confidence of a truly move-in-ready home. An oversized 3-car garage and expansive acreage provide endless possibilities for recreation, hobbies, or simply enjoying the outdoors. This property offers the potential to split an additional buildable lot (buyer to verify with county). Spend your evenings watching deer and spectacular Iowa sunsets from the comfort of your own back deck. If you've been searching for the freedom of country living without sacrificing the conveniences of the city, this is a property you'll want to experience in person.
For sale
Price cut: $9.1K (9/9)
$574,900
9533 SE 56th Ave, Runnells, IA 50237
3beds
1,508sqft
Single Family Residence
Built in 1973
10.97 Acres Lot
$-- Zestimate®
$381/sqft
$-- HOA
What's special
Expansive acreageAll new plumbingBack deckBeautifully renovatedBeautifully renovated kitchen
- 70 days
- 915
- 55
Zillow last checked:
Listing updated:
Listed by:
Dillon Bradshaw 515-633-8852,
RE/MAX Revolution
Source: DMMLS,MLS#: 746201 Originating MLS: Des Moines Area Association of REALTORS
Originating MLS: Des Moines Area Association of REALTORSFacts & features
Interior
Bedrooms & bathrooms
- Bedrooms: 3
- Bathrooms: 1
- Full bathrooms: 1
- Main level bedrooms: 3
Heating
- Forced Air, Gas, Propane
Cooling
- Central Air
Appliances
- Included: Dryer, Dishwasher, Microwave, Refrigerator, Stove, Washer
- Laundry: Main Level
Features
- Dining Area, Eat-in Kitchen
- Flooring: Vinyl
- Basement: Crawl Space
Interior area
- Total structure area: 1,508
- Total interior livable area: 1,508 sqft
Property
Parking
- Total spaces: 3
- Parking features: Detached, Garage, Three Car Garage
- Garage spaces: 3
Features
- Stories: 1
- Patio & porch: Deck
- Exterior features: Deck
- Fencing: Chain Link
Lot
- Size: 10.97 Acres
- Features: Rectangular Lot
Details
- Parcel number: 16000599003000
- Zoning: RR
Construction
Type & style
- Home type: SingleFamily
- Architectural style: Ranch
- Property subtype: Single Family Residence
Materials
- Vinyl Siding
- Foundation: Block
- Roof: Asphalt,Shingle
Condition
- Year built: 1973
Utilities & green energy
- Sewer: Septic Tank
- Water: Public
Community & HOA
Community
- Security: Smoke Detector(s)
HOA
- Has HOA: No
Location
- Region: Runnells
Financial & listing details
- Price per square foot: $381/sqft
- Tax assessed value: $315,300
- Annual tax amount: $4,440
- Date on market: 7/29/2026
- Cumulative days on market: 70 days
- Listing terms: Cash,Conventional,FHA,VA Loan
- Road surface type: Asphalt
Estimated market value
Not available
Estimated sales range
Not available
Not available
Price history
| Date | Event | Price |
|---|---|---|
| 9/9/2026 | Price change | $574,900-1.6%$381/sqft |
Source:  DMMLS #746201 Report a problem DMMLS #746201 Report a problem | ||
| 8/21/2026 | Price change | $584,000-0.8%$387/sqft |
Source: DMMLS #746201 Report a problem | ||
| 8/6/2026 | Price change | $589,000-1.7%$391/sqft |
Source: DMMLS #746201 Report a problem | ||
| 7/29/2026 | Listed for sale | $599,000+27.4%$397/sqft |
Source: DMMLS #746201 Report a problem | ||
| 6/18/2024 | Sold | $470,000-5.8%$312/sqft |
Source: DMMLS #686024 Report a problem | ||
| 4/24/2024 | Pending sale | $499,000$331/sqft |
Source: DMMLS #686024 Report a problem | ||
| 4/18/2024 | Price change | $499,000-3.1%$331/sqft |
Source: DMMLS #686024 Report a problem | ||
| 2/8/2024 | Price change | $515,000-1.9%$342/sqft |
Source: DMMLS #686024 Report a problem | ||
| 11/30/2023 | Listed for sale | $525,000+3520.7%$348/sqft |
Source: DMMLS #686024 Report a problem | ||
| 12/5/2000 | Sold | $14,500$10/sqft |
Source: Public Record Report a problem | ||
Public tax history
| Year | Property taxes | Tax assessment |
|---|---|---|
| 2025 | $4,216 +2.5% | $315,300 +12.2% |
| 2024 | $4,114 +11.1% | $281,000 |
| 2023 | $3,702 +1.4% | $281,000 +24.9% |
| 2022 | $3,652 +6.5% | $224,900 |
| 2021 | $3,430 +1.5% | $224,900 +11.8% |
| 2020 | $3,378 +7.3% | $201,200 |
| 2019 | $3,148 +14.4% | $201,200 +11.2% |
| 2018 | $2,752 | $180,900 +13.7% |
| 2017 | $2,752 +0.4% | $159,100 +11% |
| 2016 | $2,740 | $143,300 |
| 2015 | $2,740 +6.6% | $143,300 +7.3% |
| 2014 | $2,570 | $133,600 |
| 2013 | -- | $133,600 +0.2% |
| 2012 | -- | $133,300 |
| 2011 | -- | $133,300 -11.3% |
| 2010 | -- | $150,300 |
| 2009 | -- | $150,300 |
| 2008 | -- | $150,300 |
| 2007 | -- | $150,300 +6.7% |
| 2006 | -- | $140,900 |
| 2005 | -- | $140,900 +17% |
| 2003 | -- | $120,440 +17.7% |
| 2002 | -- | $102,360 |
| 2001 | -- | $102,360 |
Find assessor info on the county website
Monthly payment
Est. payment
Payment breakdown
Explore the cost of this home by adjusting the details. Changes won't be saved.Climate risks
Neighborhood: 50237
Nearby schools
Schools provided by the listing agent
- District: Southeast Polk
Source: DMMLS. This data may not be complete. We recommend contacting the local school district to confirm school assignments for this home.
Similar homes
- $460,0003 bd1 ba2.1k sqft8964 SE 62nd Pl, Runnells, IA 50237For Sale
 MLS ID #744560, Pennie Carroll, Pennie Carroll & Associates. DMMLS
 - $575,0003 bd3 ba1.4k sqft5039 W 116th St S, Prairie City, IA 50228For Sale
 MLS ID #750624, Tracy Adams, RE/MAX Concepts. DMMLS
 - $475,0003 bd2 ba1.3k sqft229 40th Ave, Runnells, IA 50237For Sale
 MLS ID #748037, Benjamin Krohn, Keller Williams Realty GDM. DMMLS
 - $579,0006 bd3 ba1.9k sqft2507 NW 84th Ave, Ankeny, IA 50023For Sale
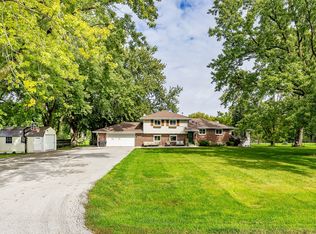 MLS ID #750416, Stacie Holst, RE/MAX Precision. DMMLS
