2.34 ACRES IN TOWN — ROOM TO ROAM WITHOUT LEAVING ANKENY! Opportunities like this are rare! Enjoy the space and privacy of acreage living, the convenience of an in-town location, and county taxes! BIG-TICKET IMPROVEMENTS! A NEW SEPTIC SYSTEM WILL BE INSTALLED PRIOR TO CLOSING, and most roofing and gutters were replaced in September 2026! This updated 6-bedroom, 3-bath home offers 2,596 finished sq ft and room to enjoy every season. Outside, you'll find expansive green space, a fenced area, mature timber along the back, and room for gardening, outdoor games, entertaining, or enjoying the outdoors. Inside, the updated kitchen features custom cabinetry, quartz countertops, and updated appliances. Gather around the wood-burning fireplace in the upper living room or head downstairs to the second living area with direct yard access and a versatile bonus space. The lower level also offers two bedrooms and a 3/4 bath, perfect for guests, home offices, or hobbies. Unwind in the 312 sq ft three-season room overlooking the property. Need room for vehicles, equipment, and projects? You'll love the oversized 26x26 attached garage, additional parking pad, and 12x20 detached shed. The basketball hoop, football goalpost, and shed stay! Enjoy acreage living without sacrificing convenience! 2D floorplans and 3D walkthrough available upon request. All information obtained from seller and public record.
For sale
Price cut: $10K (11/6)
$559,000
2507 NW 84th Ave, Ankeny, IA 50023
6beds
1,972sqft
Single Family Residence
Built in 1974
2.34 Acres Lot
$-- Zestimate®
$283/sqft
$-- HOA
What's special
Additional parking padVersatile bonus spaceUpdated kitchenUpdated appliancesQuartz countertopsFenced areaExpansive green space
- 39 days
- 2,752
- 238
Likely to sell faster than
Zillow last checked:
Listing updated:
Listed by:
Stacie Holst (515)720-0825,
RE/MAX Precision
Source: DMMLS,MLS#: 750416 Originating MLS: Des Moines Area Association of REALTORS
Facts & features
Interior
Bedrooms & bathrooms
- Bedrooms: 6
- Bathrooms: 3
- Full bathrooms: 1
- 3/4 bathrooms: 2
- Main level bedrooms: 1
Heating
- Forced Air, Gas, Natural Gas
Cooling
- Central Air
Appliances
- Included: Dryer, Dishwasher, Microwave, Refrigerator, Stove, Washer
Features
- Eat-in Kitchen
- Flooring: Carpet
- Basement: Finished,Partial
- Number of fireplaces: 2
- Fireplace features: Wood Burning
Interior area
- Total structure area: 1,972
- Total interior livable area: 1,972 sqft
- Finished area below ground: 624
Property
Parking
- Total spaces: 2
- Parking features: Attached, Garage, Two Car Garage
- Attached garage spaces: 2
Features
- Levels: Multi/Split
- Patio & porch: Open, Patio
- Exterior features: Patio, Storage
- Fencing: Chain Link
Lot
- Size: 2.34 Acres
- Features: Rectangular Lot
Details
- Additional structures: Storage
- Parcel number: 18000899009000
Construction
Type & style
- Home type: SingleFamily
- Architectural style: Split Level
- Property subtype: Single Family Residence
Materials
- Brick, Vinyl Siding
- Foundation: Block
- Roof: Asphalt,Shingle
Condition
- Resale
- New construction: No
- Year built: 1974
Utilities & green energy
- Sewer: Septic Tank
- Water: Public
Community & HOA
HOA
- Has HOA: No
Location
- Region: Ankeny
Financial & listing details
- Price per square foot: $283/sqft
- Tax assessed value: $449,100
- Annual tax amount: $6,363
- Date on market: 10/2/2026
- Cumulative days on market: 40 days
- Listing terms: Cash,Conventional,FHA,VA Loan
- Road surface type: Concrete
Estimated market value
Not available
Estimated sales range
Not available
Not available
Price history
| Date | Event | Price |
|---|---|---|
| 11/6/2026 | Price change | $559,000-1.8%$283/sqft |
Source:  DMMLS #750416 Report a problem | ||
| 10/23/2026 | Price change | $569,000-1.7%$289/sqft |
Source: DMMLS #750416 Report a problem | ||
| 10/2/2026 | Listed for sale | $579,000+52.4%$294/sqft |
Source: DMMLS #750416 Report a problem | ||
| 12/13/2019 | Sold | $380,000-3.8%$193/sqft |
Source: DMMLS #590325 Report a problem | ||
| 11/11/2019 | Pending sale | $394,900$200/sqft |
Source: Coldwell Banker Mid-America #590325 Report a problem | ||
| 10/10/2019 | Price change | $394,900-1.3%$200/sqft |
Source: Coldwell Banker Mid-America Group, Realtors #590325 Report a problem | ||
| 8/17/2019 | Listed for sale | $399,900+100%$203/sqft |
Source: Owner Report a problem | ||
| 1/31/2018 | Sold | $200,000$101/sqft |
Source: Public Record Report a problem | ||
Public tax history
| Year | Property taxes | Tax assessment |
|---|---|---|
| 2025 | $6,228 +2% | $449,100 +6.9% |
| 2024 | $6,108 +2.6% | $420,300 |
| 2023 | $5,956 +1.1% | $420,300 +25.3% |
| 2022 | $5,890 +8.2% | $335,400 |
| 2021 | $5,444 -1.7% | $335,400 +14.5% |
| 2020 | $5,540 +24.3% | $293,000 |
| 2019 | $4,458 +5% | $293,000 +29.2% |
| 2018 | $4,246 | $226,700 |
| 2017 | $4,246 -0.4% | $226,700 +3.6% |
| 2016 | $4,264 | $218,800 |
| 2015 | $4,264 +5% | $218,800 +4.8% |
| 2014 | $4,060 | $208,700 |
| 2013 | -- | $208,700 -1.9% |
| 2012 | -- | $212,700 |
| 2011 | -- | $212,700 +9.2% |
| 2010 | -- | $194,800 |
| 2009 | -- | $194,800 -2% |
| 2008 | -- | $198,700 |
| 2007 | -- | $198,700 +6.9% |
| 2006 | -- | $185,800 |
| 2005 | -- | $185,800 +3.2% |
| 2003 | -- | $180,000 +11.3% |
| 2002 | -- | $161,720 |
| 2001 | -- | $161,720 |
Find assessor info on the county website
Monthly payment
Est. payment
Payment breakdown
Explore the cost of this home by adjusting the details. Changes won't be saved.Climate risks
Neighborhood: 50023
Nearby schools
Schools provided by the listing agent
- District: Ankeny
Source: DMMLS. This data may not be complete. We recommend contacting the local school district to confirm school assignments for this home.
Similar homes
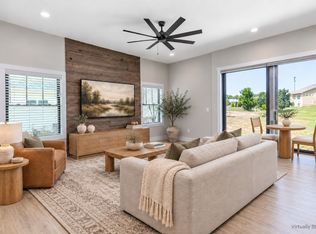
- $525,0004 bd3 ba1.6k sqft1610 SW Westwood St, Ankeny, IA 50023For Sale
 MLS ID #751463, Emily Broderick, Keller Williams Realty GDM. DMMLS
- $429,9004 bd3 ba1.5k sqft7260 NW 19th St, Ankeny, IA 50023For Sale
 MLS ID #747705, Heather Schmidt, RE/MAX Precision. DMMLS
- $760,0006 bd4 ba2.5k sqft9975 NW 121st St, Granger, IA 50109For Sale
 MLS ID #752750, Matt Law, RE/MAX Precision. DMMLS
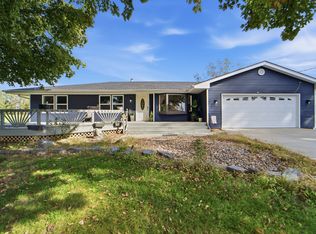
- $575,0004 bd3 ba2k sqft1621 SE 68th St, Pleasant Hill, IA 50327For Sale
 MLS ID #751767, Gilbert Gonzales, RE/MAX Precision. DMMLS
