Enjoy golf-course views, more than 3,800 finished square feet and no HOA at this move-in-ready home overlooking the 8th green at Copper Creek Golf Course. Offering 4 bedrooms, 4.5 baths and an attached three-car garage, this home provides exceptional space across every level. The main floor features a dedicated study, inviting living room with fireplace, spacious kitchen with granite countertops and island, and a light-filled four-season room showcasing the open backyard and course views. Upstairs, the expansive primary suite includes a sitting area, two separate closets and a private bath, with three additional bedrooms and updated baths featuring new vanities and flooring. The approximately 1,300-square-foot finished lower level adds a recreation room, full bath, exercise or hobby space, nonconforming fifth bedroom and built-in cabinetry. Major updates include roofs on the home and shed (2020); garage doors, select flooring and professionally painted entryway (2024); furnace, central air and refreshed shutters (2025); and refrigerator, microwave and washer (2026). Additional interior painting is complete, and a radon mitigation system is installed. All kitchen appliances, washer and dryer remain; curtain rods are included. Outside, enjoy the deck, storage shed and open yard with convenient access to Highway 163, Altoona shopping, dining and entertainment, and the greater Des Moines metro.
For sale
$535,000
5075 Windsor Cir, Pleasant Hill, IA 50327
4beds
2,508sqft
Single Family Residence
Built in 2001
0.34 Acres Lot
$-- Zestimate®
$213/sqft
$-- HOA
What's special
Golf-course viewsStorage shedOpen yardDedicated studyAttached three-car garage
- 39 days
- 597
- 40
Zillow last checked:
Listing updated:
Listed by:
Rocio Hermosillo (515)657-0766,
EXP Realty, LLC
Source: DMMLS,MLS#: 749303 Originating MLS: Des Moines Area Association of REALTORS
Originating MLS: Des Moines Area Association of REALTORSFacts & features
Interior
Bedrooms & bathrooms
- Bedrooms: 4
- Bathrooms: 5
- Full bathrooms: 4
- 1/2 bathrooms: 1
Heating
- Forced Air, Gas, Natural Gas
Cooling
- Central Air
Appliances
- Included: Dryer, Dishwasher, Microwave, Refrigerator, Stove, Washer
Features
- Dining Area, Separate/Formal Dining Room, See Remarks
- Flooring: Carpet
- Basement: Egress Windows,Finished
- Number of fireplaces: 1
- Fireplace features: Electric
Interior area
- Total structure area: 2,508
- Total interior livable area: 2,508 sqft
- Finished area below ground: 1,300
Property
Parking
- Total spaces: 3
- Parking features: Attached, Garage, Three Car Garage
- Attached garage spaces: 3
Features
- Levels: Two
- Stories: 2
- Patio & porch: Deck
- Exterior features: Deck, Storage
Lot
- Size: 0.34 Acres
- Dimensions: .34
- Features: Rectangular Lot
Details
- Additional structures: Storage
- Parcel number: 22100153268005
- Zoning: R-2
Construction
Type & style
- Home type: SingleFamily
- Architectural style: Two Story
- Property subtype: Single Family Residence
Materials
- Brick
- Foundation: Poured
- Roof: Asphalt,Shingle
Condition
- Resale
- New construction: No
- Year built: 2001
Utilities & green energy
- Sewer: Public Sewer
- Water: Public
Community & HOA
Community
- Features: Sidewalks
- Security: Smoke Detector(s)
HOA
- Has HOA: No
Location
- Region: Pleasant Hill
Financial & listing details
- Price per square foot: $213/sqft
- Tax assessed value: $415,900
- Annual tax amount: $6,982
- Date on market: 9/15/2026
- Cumulative days on market: 39 days
- Listing terms: Cash,Conventional,FHA,VA Loan
- Road surface type: Concrete
Estimated market value
Not available
Estimated sales range
Not available
Not available
Price history
| Date | Event | Price |
|---|---|---|
| 9/15/2026 | Listed for sale | $535,000+43.8%$213/sqft |
Source: eXp Realty #749303 Report a problem | ||
| 11/6/2019 | Sold | $372,000-0.8%$148/sqft |
Source:  DMMLS #589890 Report a problem DMMLS #589890 Report a problem | ||
| 9/12/2019 | Pending sale | $374,900$149/sqft |
Source: RE/MAX Concepts #589890 Report a problem | ||
| 8/26/2019 | Listed for sale | $374,900+13.8%$149/sqft |
Source: RE/MAX Concepts #589890 Report a problem | ||
| 7/3/2008 | Sold | $329,500-4.5%$131/sqft |
Source: Public Record Report a problem | ||
| 6/5/2008 | Listed for sale | $345,000+10%$138/sqft |
Source: Prudential Real Estate #329702 Report a problem | ||
| 9/7/2004 | Sold | $313,500+21%$125/sqft |
Source: Public Record Report a problem | ||
| 10/5/2001 | Sold | $259,000+469.2%$103/sqft |
Source: Public Record Report a problem | ||
| 6/1/2001 | Sold | $45,500$18/sqft |
Source: Public Record Report a problem | ||
Public tax history
| Year | Property taxes | Tax assessment |
|---|---|---|
| 2025 | $6,756 +2.3% | $415,900 +7.2% |
| 2024 | $6,606 -1.3% | $388,100 |
| 2023 | $6,694 +1.2% | $388,100 +17% |
| 2022 | $6,612 -2% | $331,700 |
| 2021 | $6,746 -1.1% | $331,700 +3.1% |
| 2020 | $6,820 +6.4% | $321,800 |
| 2019 | $6,408 -0.4% | $321,800 +10.8% |
| 2018 | $6,436 | $290,500 |
| 2017 | $6,436 -3.5% | $290,500 +5.8% |
| 2016 | $6,672 | $274,500 |
| 2015 | $6,672 -1.3% | $274,500 -0.4% |
| 2014 | $6,758 | $275,500 |
| 2013 | -- | $275,500 -0.2% |
| 2012 | -- | $276,000 |
| 2011 | -- | $276,000 -5.9% |
| 2010 | -- | $293,300 |
| 2009 | -- | $293,300 |
| 2008 | -- | $293,300 |
| 2007 | -- | $293,300 -0.1% |
| 2006 | -- | $293,600 |
| 2005 | -- | $293,600 +7.2% |
| 2003 | -- | $273,880 +6.2% |
| 2002 | -- | $257,820 +122671.4% |
| 2001 | -- | $210 |
Find assessor info on the county website
Monthly payment
Est. payment
Payment breakdown
Explore the cost of this home by adjusting the details. Changes won't be saved.Climate risks
Neighborhood: 50327
Nearby schools
Schools provided by the listing agent
- District: Southeast Polk
Source: DMMLS. This data may not be complete. We recommend contacting the local school district to confirm school assignments for this home.
- $416,1004 bd3 ba2.2k sqft5065 Windsor Cir, Pleasant Hill, IA 50327Off Market

- $548,0005 bd5 ba2.9k sqft5085 Windsor Cir, Pleasant Hill, IA 50327Off Market
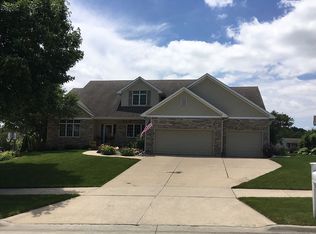
- $528,6005 bd4 ba5k sqft5055 Windsor Cir, Pleasant Hill, IA 50327Off Market
- $460,1004 bd3 ba1.7k sqft5095 Windsor Cir, Pleasant Hill, IA 50327Off Market

Similar homes
- $425,0004 bd4 ba1.8k sqft4850 Andrews Pl, Pleasant Hill, IA 50327For Sale
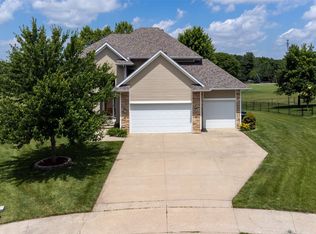 MLS ID #742773, Alex Larson, RE/MAX Precision. DMMLS
 - $460,0004 bd3 ba1.9k sqft6893 NE Rising Sun Dr, Pleasant Hill, IA 50327For Sale
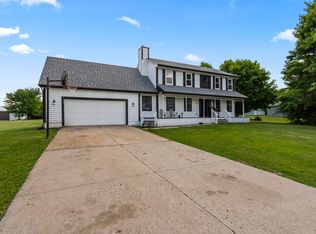 MLS ID #742324, Maria Rocha, LPT Realty, LLC. DMMLS
 - $525,0004 bd4 ba2.4k sqft14203 Oak Brook Dr, Urbandale, IA 50323For Sale
 MLS ID #750652, Clint Miller, Platinum Realty LLC. DMMLS
 - $539,0005 bd3 ba2.1k sqft4000 Lakeland Ct, Des Moines, IA 50320For Sale
 MLS ID #746562, Tammy Heckart, RE/MAX Concepts. DMMLS
 - $547,5005 bd5 ba2.3k sqft1008 NW Horizon Dr, Ankeny, IA 50023For Sale
 MLS ID #70676, Jason Mickelson, CENTURY 21 SIGNATURE-Ames. CIBR
