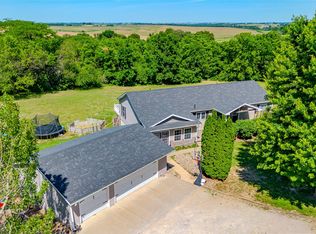
Escape to your own private slice of Iowa countryside. This charming 1,392 sq ft home features 3 spacious bedrooms, 2 bathrooms, and a modern kitchen equipped with sleek stainless steel appliances. Set on a massive, fully fenced-in 2.87-acre lot, the property offers the perfect backdrop for pets, hobbies, or outdoor relaxation, while the large attached garage provides ample space for vehicles and storage. Central vacuum, new Pella windows in 2026, 2 shelters with electricity and water. 4 apple, 1 pear, and 2 peach trees. RV hookup/generator hookup. 2 miles from Smith Wildlife Refuge. 6 blocks to boat ramp. Electric gate and yard fully fenced in. Loft in garage for storage.
For sale
Price cut: $50K (9/24)
$475,000
229 40th Ave, Runnells, IA 50237
3beds
1,392sqft
Single Family Residence
Built in 2000
2.87 Acres Lot
$458,300 Zestimate®
$341/sqft
$-- HOA
What's special
Modern kitchenSleek stainless steel appliancesLarge attached garageNew pella windowsSpacious bedroomsYard fully fenced inElectric gate
- 37 days
- 882
- 41
Zillow last checked:
Listing updated:
Listed by:
Benjamin Krohn (515)321-7152,
Keller Williams Realty GDM
Source: DMMLS,MLS#: 748037 Originating MLS: Des Moines Area Association of REALTORS
Originating MLS: Des Moines Area Association of REALTORSFacts & features
Interior
Bedrooms & bathrooms
- Bedrooms: 3
- Bathrooms: 2
- Full bathrooms: 1
- 3/4 bathrooms: 1
- Main level bedrooms: 3
Heating
- Propane
Cooling
- Central Air
Appliances
- Included: Cooktop, Dryer, Dishwasher, Refrigerator, Washer
- Laundry: Main Level
Features
- Central Vacuum, Eat-in Kitchen, Window Treatments
- Flooring: Hardwood, Tile
Interior area
- Total structure area: 1,392
- Total interior livable area: 1,392 sqft
Property
Parking
- Total spaces: 4
- Parking features: Attached, Garage, Heated Garage
- Attached garage spaces: 4
Features
- Stories: 1
- Patio & porch: Deck
- Exterior features: Deck
Lot
- Size: 2.87 Acres
- Features: Rectangular Lot
Details
- Parcel number: 000002193402500
Construction
Type & style
- Home type: SingleFamily
- Architectural style: Ranch
- Property subtype: Single Family Residence
Materials
- Metal Siding
- Foundation: Slab
- Roof: Metal
Condition
- Year built: 2000
Utilities & green energy
- Sewer: Septic Tank
- Water: Rural
Community & HOA
Community
- Security: Smoke Detector(s)
HOA
- Has HOA: No
Location
- Region: Runnells
Financial & listing details
- Price per square foot: $341/sqft
- Tax assessed value: $283,160
- Annual tax amount: $3,178
- Date on market: 8/27/2026
- Cumulative days on market: 50 days
- Listing terms: Cash,Conventional,FHA,VA Loan
- Road surface type: Gravel
Estimated market value
$458,300
$435,000 - $481,000
$1,664/mo
Price history
| Date | Event | Price |
|---|---|---|
| 9/24/2026 | Price change | $475,000-9.5%$341/sqft |
Source:  DMMLS #748037 Report a problem DMMLS #748037 Report a problem | ||
| 9/8/2026 | Price change | $525,000-4.5%$377/sqft |
Source: DMMLS #748037 Report a problem | ||
| 8/27/2026 | Listed for sale | $550,000+243%$395/sqft |
Source: DMMLS #748037 Report a problem | ||
| 2/28/2004 | Sold | $160,350$115/sqft |
Source: Agent Provided Report a problem | ||
Public tax history
| Year | Property taxes | Tax assessment |
|---|---|---|
| 2025 | $2,784 +6.3% | $283,160 +21.3% |
| 2024 | $2,620 +25.2% | $233,380 +2.1% |
| 2023 | $2,092 +0.7% | $228,650 +47.8% |
| 2022 | $2,078 -4.7% | $154,730 |
| 2021 | $2,180 +1.9% | $154,730 +6% |
| 2020 | $2,140 +9% | $145,970 |
| 2019 | $1,964 +4.2% | $145,970 +13% |
| 2018 | $1,884 -1.9% | $129,210 +4.3% |
| 2017 | $1,920 +8.4% | $123,860 |
| 2016 | $1,772 | $123,860 +11.4% |
| 2015 | $1,772 +6.6% | $111,230 |
| 2014 | $1,662 -0.6% | $111,230 |
| 2013 | $1,672 +1.1% | -- |
| 2012 | $1,654 +4.8% | -- |
| 2011 | $1,578 +3.3% | -- |
| 2010 | $1,528 -0.9% | -- |
| 2009 | $1,542 +2.9% | -- |
| 2008 | $1,498 +6.2% | -- |
| 2007 | $1,410 | -- |
Find assessor info on the county website
Monthly payment
Est. payment
Payment breakdown
Explore the cost of this home by adjusting the details. Changes won't be saved.Climate risks
Neighborhood: 50237
Nearby schools
Schools provided by the listing agent
- District: Pcm (Prairie City-Monroe)
Source: DMMLS. This data may not be complete. We recommend contacting the local school district to confirm school assignments for this home.

Similar homes
- $450,0003 bd2 ba1.1k sqft2493 SE 108th St, Runnells, IA 50237For Sale
 MLS ID #729040, Marlin Hernandez, Keller Williams Realty GDM. DMMLS
 - $574,9003 bd1 ba1.5k sqft9533 SE 56th Ave, Runnells, IA 50237For Sale
 MLS ID #746201, Dillon Bradshaw, RE/MAX Revolution. DMMLS
 - $440,0003 bd3 ba1.6k sqft3416 Rosebud Ave, Monroe, IA 50170For Sale
 MLS ID #742304, Andrea Steenhoek, Realty ONE Group Impact. DMMLS
 - $575,0003 bd3 ba1.4k sqft5039 W 116th St S, Prairie City, IA 50228For Sale
 MLS ID #750624, Tracy Adams, RE/MAX Concepts. DMMLS
