Conveniently located between Marshalltown & Des Moines on a hard surfaced road. Beautifully crafted 4 BR, 4 BA on 10 scenic acres within easy reach of town. Step inside & find the kind of craftsmanship that gives a home true country character. The main level features 10' ceilings & vaulted ceiling for that open feel. Custom oak cabinets, Amish-milled woodwork & real oak flooring add warmth, charm & lasting quality. The rustic covered porch ideal for morning coffee, watching the sunset & enjoying nature & wildlife. Wood-burning fplc capable of heating entire house makes for more affordable option. Finished walk-out bsmt with 4th BR, bath & fam. room. Beautifully wooded yard filled with mature trees & stocked pond ready for fishing. Spacious outbuilding makes for great workshop storage or place for livestock. This is more than a house-it's a place to slow down, breathe deep & make memories. A place where the porch is made for rocking chairs, the pond is made for fishing and there's room to roam.
Active
Price cut: $55K (9/10)
$695,000
10698 Highway F17 W, Mingo, IA 50168
4beds
3,266sqft
Single Family Residence
Built in 2007
10.1 Acres Lot
$-- Zestimate®
$213/sqft
$-- HOA
What's special
Amish-milled woodworkRoom to roamReal oak flooringCustom oak cabinets
- 51 days
- 1,192
- 61
Zillow last checked:
Listing updated:
Listed by:
Jay Hansen 641-751-0510,
Van Metre Iowa Realty
Source: NoCoast MLS as distributed by MLS GRID,MLS#: 6342077
Facts & features
Interior
Bedrooms & bathrooms
- Bedrooms: 4
- Bathrooms: 4
- Full bathrooms: 2
- 3/4 bathrooms: 2
Bedroom 2
- Level: Upper
Bedroom 3
- Level: Upper
Bedroom 4
- Level: Lower
Other
- Level: Main
Other
- Level: Main
Family room
- Level: Lower
Kitchen
- Level: Main
Living room
- Level: Main
Heating
- Forced Air
Cooling
- Central Air
Features
- Basement: Walk-Out Access,Full
- Number of fireplaces: 1
- Fireplace features: Wood Burning
Interior area
- Total interior livable area: 3,266 sqft
- Finished area above ground: 2,084
- Finished area below ground: 1,182
Property
Parking
- Total spaces: 2
- Parking features: Attached
- Garage spaces: 2
Accessibility
- Accessibility features: None
Features
- Levels: One and One Half
Lot
- Size: 10.1 Acres
- Dimensions: Features a 1/4 mile horse track. Fenced for horses.
Details
- Additional structures: Shed(s)
- Parcel number: 0113300017
Construction
Type & style
- Home type: SingleFamily
- Property subtype: Single Family Residence
Materials
- Fiber Cement
Condition
- Year built: 2007
Utilities & green energy
- Sewer: Septic Tank
- Water: Rural/Municipality
Community & HOA
HOA
- Has HOA: No
Location
- Region: Mingo
Financial & listing details
- Price per square foot: $213/sqft
- Tax assessed value: $302,470
- Annual tax amount: $3,792
- Date on market: 8/27/2026
- Cumulative days on market: 52 days
- Inclusions: All appliances included, Generac generator is hooked up & ready to work if needed, has a large outdoor LP tank for fuel which can last up to 2 weeks
Estimated market value
Not available
Estimated sales range
Not available
Not available
Price history
| Date | Event | Price |
|---|---|---|
| 9/10/2026 | Price change | $695,000-7.3%$213/sqft |
Source:  NoCoast MLS as distributed by MLS GRID #6342077 Report a problem NoCoast MLS as distributed by MLS GRID #6342077 Report a problem | ||
| 8/27/2026 | Listed for sale | $750,000+1263.6%$230/sqft |
Source: NoCoast MLS as distributed by MLS GRID #6342077 Report a problem | ||
| 2/20/2007 | Sold | $55,000$17/sqft |
Source: Public Record Report a problem | ||
Public tax history
| Year | Property taxes | Tax assessment |
|---|---|---|
| 2025 | $2,760 -0.8% | $302,470 +39.4% |
| 2024 | $2,782 -26.8% | $217,040 |
| 2023 | $3,800 +11.1% | $217,040 -5.8% |
| 2022 | $3,420 +9.6% | $230,470 +6% |
| 2021 | $3,120 +1.2% | $217,390 +14.6% |
| 2020 | $3,084 +6.1% | $189,660 |
| 2019 | $2,907 -0.3% | $189,660 +15.4% |
| 2018 | $2,915 +2.5% | $164,360 |
| 2017 | $2,844 | $164,360 |
| 2016 | $2,844 | $164,360 0% |
| 2015 | $2,844 +4.8% | $164,430 |
| 2014 | $2,714 -4.5% | $164,430 |
| 2012 | $2,842 +5.7% | -- |
| 2011 | $2,688 | -- |
Find assessor info on the county website
Monthly payment
Est. payment
Payment breakdown
Explore the cost of this home by adjusting the details. Changes won't be saved.Climate risks
Neighborhood: 50168
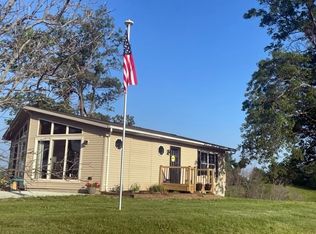
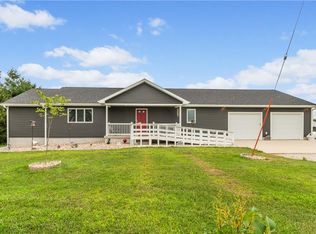
Similar homes
- $665,0004 bd4 ba1.9k sqft14480 N 51st Ave W, Mingo, IA 50168For Sale
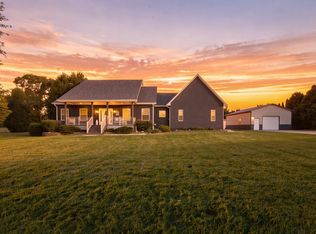 MLS ID #749165, Jonny Lee, RE/MAX Precision. DMMLS
 - $799,9004 bd5 ba4.1k sqft8623 NE 108th Ave, Bondurant, IA 50035For Sale
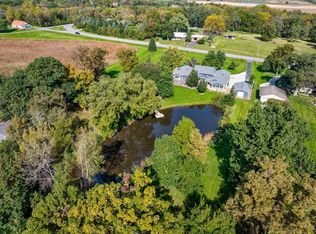 MLS ID #751321, Jay Elsberry, The Agency Des Moines. DMMLS
 - $750,0005 bd4 ba2.5k sqft127 Rockbridge Cir, Rhodes, IA 50234For Sale
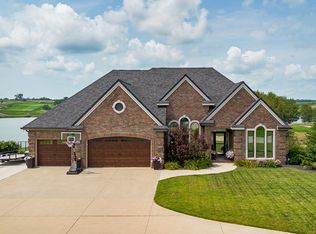 MLS ID #747031, Ellen Fitzpatrick, Ellen Fitzpatrick Real Estate. DMMLS
 - $649,9003 bd3 ba2.8k sqft6430 S 20th Ave W, Newton, IA 50208For Sale
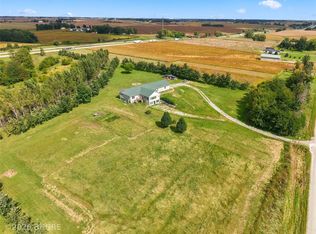 MLS ID #749906, Misty Darling, BH&G Real Estate Innovations. DMMLS
 - $795,0005 bd3 ba3.1k sqft67944 200th St, Nevada, IA 50201For Sale
 MLS ID #71065, Marc Olson Team, RE/MAX Concepts-Nevada. CIBR
 - $369,9003 bd3 ba1.8k sqft1077 Marshalltown Blvd, Rhodes, IA 50234For SaleMLS ID #71035, Kyle Thomas, Friedrich Realty. CIBR
- $539,9004 bd3 ba2.3k sqft24079 670th Ave, Nevada, IA 50201For SaleMLS ID #71190, Marc Olson Team, RE/MAX Concepts-Nevada. CIBR
