HUGE PRICE REDUCTION! Discover this large 3070 sf custom-built home, located in Baxter, where traditional finishes bring one-of-a-kind character to every room. The main level showcases 1600 sf of quality living space including the distinguished wood-paneled study with custom built-ins & elegant fireplace. Classic French doors open from the great room to the spacious primary suite with walk-in closet and the bright, inviting kitchen with glass-front white cabinets both contribute to the overall charm. The 1400 sf upper level offers additional generously-sized bedroom/living spaces with huge walk-in closets, bath and more. The lower level offers even more living area & options with rec/family room, bath, possible non-conforming bedroom(s), new radiant heat and water heater installed and more. Quality, space, storage & options for the successful buyer are main-stays from top to bottom throughout the home. Enjoy the convenience of the attached oversized, heated garage. Stepping outside, a beautifully landscaped yard featuring mature trees, blooming gardens, and multiple outdoor living spaces designed for enjoying quiet mornings and memorable entertaining. Add the automatic back-up generator and seller-provided HSA Home Warranty and this is ready to go. A legacy property offering privacy and serene surroundings just steps from local amenities including the Chichaqua Valley Recreational Trail. This is a very unique quality property that needs to be seen to be appreciated.
For sale
$419,900
202 Coover Ave, Baxter, IA 50028
4beds
3,070sqft
Single Family Residence
Built in 1997
0.27 Acres Lot
$-- Zestimate®
$137/sqft
$-- HOA
What's special
Elegant fireplaceTraditional finishesClassic french doorsHuge walk-in closetsAttached oversized heated garageBlooming gardensNew radiant heat
- 157 days
- 180
- 7
Zillow last checked:
Listing updated:
Listed by:
Nichole Oglesby (641)227-3788,
Baxter Real Estate Agency,
Neil Seales 641-751-2545,
Baxter Real Estate Agency
Source: DMMLS,MLS#: 739381 Originating MLS: Des Moines Area Association of REALTORS
Originating MLS: Des Moines Area Association of REALTORSFacts & features
Interior
Bedrooms & bathrooms
- Bedrooms: 4
- Bathrooms: 3
- Full bathrooms: 2
- 3/4 bathrooms: 1
- Main level bedrooms: 1
Heating
- Natural Gas, Radiant
Cooling
- Central Air
Appliances
- Included: Dryer, Dishwasher, Freezer, Microwave, Refrigerator, Stove, Washer
Features
- Basement: Partially Finished
- Number of fireplaces: 1
- Fireplace features: Gas, Vented
Interior area
- Total structure area: 3,070
- Total interior livable area: 3,070 sqft
- Finished area below ground: 1,200
Property
Parking
- Total spaces: 2
- Parking features: Attached, Garage, Two Car Garage
- Attached garage spaces: 2
Features
- Levels: One and One Half
- Stories: 1.5
- Patio & porch: Covered, Deck
- Exterior features: Deck, Storage
- Fencing: Wood
Lot
- Size: 0.27 Acres
- Dimensions: 31 x 120
Details
- Additional structures: Storage
- Parcel number: 0214307008
- Zoning: R
Construction
Type & style
- Home type: SingleFamily
- Architectural style: One and One Half Story
- Property subtype: Single Family Residence
Materials
- Brick, Metal Siding
- Foundation: Block
- Roof: Asphalt,Shingle
Condition
- Year built: 1997
Details
- Warranty included: Yes
Utilities & green energy
- Sewer: Public Sewer
- Water: Public
Community & HOA
HOA
- Has HOA: No
Location
- Region: Baxter
Financial & listing details
- Price per square foot: $137/sqft
- Tax assessed value: $399,770
- Annual tax amount: $6,855
- Date on market: 4/30/2026
- Cumulative days on market: 158 days
- Listing terms: Cash,Conventional,FHA,USDA Loan,VA Loan
- Road surface type: Concrete
Estimated market value
Not available
Estimated sales range
Not available
Not available
Price history
| Date | Event | Price |
|---|---|---|
| 6/29/2026 | Price change | $419,900-4.5%$137/sqft |
Source:  DMMLS #739381 Report a problem DMMLS #739381 Report a problem | ||
| 5/27/2026 | Price change | $439,900-2.2%$143/sqft |
Source: DMMLS #739381 Report a problem | ||
| 4/30/2026 | Listed for sale | $449,900$147/sqft |
Source: DMMLS #739381 Report a problem | ||
Public tax history
| Year | Property taxes | Tax assessment |
|---|---|---|
| 2025 | $6,662 +0.2% | $399,770 +9.7% |
| 2024 | $6,650 +4.4% | $364,550 |
| 2023 | $6,368 +10.9% | $364,550 +25.2% |
| 2022 | $5,744 +3.2% | $291,070 +9% |
| 2021 | $5,564 +5.2% | $267,020 +9.6% |
| 2020 | $5,289 +9.4% | $243,640 |
| 2019 | $4,834 +2.2% | $243,640 +15.4% |
| 2018 | $4,729 +7.4% | $211,170 |
| 2017 | $4,404 +5.4% | -- |
| 2016 | $4,180 | -- |
| 2015 | $4,180 +3.7% | -- |
| 2014 | $4,032 +0.4% | -- |
| 2012 | $4,016 -5.8% | -- |
| 2011 | $4,262 +12.1% | -- |
| 2010 | $3,802 +8.9% | -- |
| 2009 | $3,490 +5.2% | -- |
| 2008 | $3,318 -7.5% | -- |
| 2007 | $3,586 -1.8% | -- |
| 2005 | $3,652 | -- |
Find assessor info on the county website
Monthly payment
Est. payment
Payment breakdown
Explore the cost of this home by adjusting the details. Changes won't be saved.Climate risks
Neighborhood: 50028
Similar homes
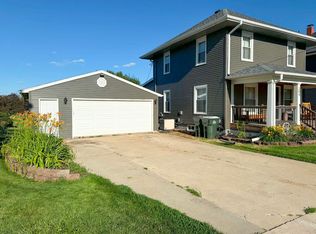
- $275,0004 bd2 ba1.5k sqft209 S High St, Baxter, IA 50028For Sale
 MLS ID #745679, Sarah Daehler, Real Estate Solutions. DMMLS
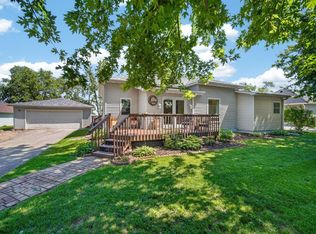
 - $229,9003 bd2 ba2k sqft208 W Station St, Baxter, IA 50028For Sale
 MLS ID #742540, Bev Sandon, RE/MAX Concepts. DMMLS
 - $325,0006 bd4 ba2.6k sqft204 N Main St, Baxter, IA 50028For Sale
 MLS ID #743566, Heather Schmidt, RE/MAX Precision. DMMLS
 - $325,0006 bd2 ba2.6k sqft200 Main St, Baxter, IA 50028For SaleMLS ID #743579, Heather Schmidt, RE/MAX Precision. DMMLS
- $385,0003 bd3 ba1.8k sqft1077 Marshalltown Blvd, Rhodes, IA 50234For Sale
 MLS ID #71035, Kyle Thomas, Friedrich Realty. CIBR
