Looking for a five-bedroom home with extra living space and recent updates? This well-maintained property offers a living room, two family rooms, and a 3-season room, providing plenty of options for gathering, relaxing, working or hobbies. The family room includes a gas fireplace, and the primary bedroom ensuite has a walk-in closet. Kitchen appliances, washer and dryer are included. Outdoors, you'll find a patio, garden space, storage shed and children’s playset. Recent improvements include a new high-efficiency furnace and water heater, roof and gutters replaced in 2022 and a garage door approximately four years old. A radon mitigation system is already installed.
For sale
Price cut: $15K (11/3)
$399,500
2402 N 7th Ave E, Newton, IA 50208
5beds
1,571sqft
Single Family Residence
Built in 1990
9,583 Square Feet Lot
$393,100 Zestimate®
$254/sqft
$-- HOA
What's special
Gas fireplaceExtra living spaceTwo family roomsWalk-in closetStorage shedGarden spacePrimary bedroom ensuite
- 38 days
- 102
- 5
Zillow last checked:
Listing updated:
Listed by:
Toni Peska 641-417-8484,
Iowa Realty Newton
Source: DMMLS,MLS#: 750252 Originating MLS: Des Moines Area Association of REALTORS
Facts & features
Interior
Bedrooms & bathrooms
- Bedrooms: 5
- Bathrooms: 3
- Full bathrooms: 2
- 3/4 bathrooms: 1
- Main level bedrooms: 3
Heating
- Forced Air, Gas, Natural Gas
Cooling
- Central Air
Appliances
- Included: Dishwasher, Refrigerator, Stove
Features
- Dining Area
- Flooring: Carpet, Hardwood, Tile
- Basement: Partially Finished
- Number of fireplaces: 1
- Fireplace features: Gas Log
Interior area
- Total structure area: 1,571
- Total interior livable area: 1,571 sqft
- Finished area below ground: 894
Video & virtual tour
Property
Parking
- Total spaces: 2
- Parking features: Attached, Garage, Two Car Garage
- Attached garage spaces: 2
Features
- Stories: 1
- Patio & porch: Open, Patio
- Exterior features: Play Structure, Patio, Storage
Lot
- Size: 9,583 Square Feet
- Dimensions: 80 x 120
- Features: Rectangular Lot
Details
- Additional structures: Storage
- Parcel number: 0826476006
- Zoning: R
Construction
Type & style
- Home type: SingleFamily
- Architectural style: Ranch,Traditional
- Property subtype: Single Family Residence
Materials
- Brick, Wood Siding
- Foundation: Block
- Roof: Asphalt,Shingle
Condition
- Year built: 1990
Utilities & green energy
- Sewer: Public Sewer
- Water: Public
Community & HOA
HOA
- Has HOA: No
Location
- Region: Newton
Financial & listing details
- Price per square foot: $254/sqft
- Tax assessed value: $319,540
- Annual tax amount: $5,625
- Date on market: 10/2/2026
- Cumulative days on market: 38 days
- Listing terms: Cash,Conventional,FHA,USDA Loan,VA Loan
- Road surface type: Concrete
Estimated market value
$393,100
$373,000 - $413,000
$2,149/mo
Price history
| Date | Event | Price |
|---|---|---|
| 11/3/2026 | Price change | $399,500-3.6%$254/sqft |
Source:  DMMLS #750252 Report a problem | ||
| 10/2/2026 | Listed for sale | $414,500+114.8%$264/sqft |
Source: DMMLS #750252 Report a problem | ||
| 7/1/2008 | Sold | $193,000$123/sqft |
Source: Public Record Report a problem | ||
Public tax history
| Year | Property taxes | Tax assessment |
|---|---|---|
| 2025 | $5,530 +0.6% | $319,540 +5.7% |
| 2024 | $5,496 -0.1% | $302,190 |
| 2023 | $5,502 +8.5% | $302,190 +17.7% |
| 2022 | $5,070 +4% | $256,640 +8.4% |
| 2021 | $4,876 -2.4% | $236,840 +9.4% |
| 2020 | $4,996 +8.9% | $216,490 |
| 2019 | $4,588 -0.1% | $216,490 +13.9% |
| 2018 | $4,593 +7.3% | $190,020 |
| 2017 | $4,280 +4.4% | $190,020 +4.1% |
| 2016 | $4,098 | $182,460 |
| 2015 | $4,098 +10.5% | $182,460 |
| 2014 | $3,710 -1.1% | $182,460 |
| 2012 | $3,750 -0.1% | -- |
| 2011 | $3,752 -2% | -- |
| 2010 | $3,830 +6% | -- |
| 2009 | $3,612 +6.1% | -- |
| 2008 | $3,405 -2% | -- |
| 2007 | $3,476 -2.9% | -- |
| 2005 | $3,580 | -- |
Find assessor info on the county website
Monthly payment
Est. payment
Payment breakdown
Explore the cost of this home by adjusting the details. Changes won't be saved.Climate risks
Neighborhood: 50208
Nearby schools
Schools provided by the listing agent
- District: Newton
Source: DMMLS. This data may not be complete. We recommend contacting the local school district to confirm school assignments for this home.
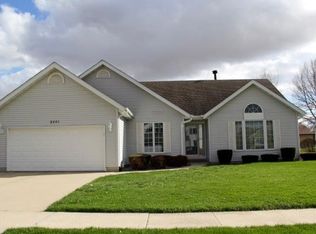
Similar homes
- $359,0004 bd3 ba1.4k sqft403 E 28th St S, Newton, IA 50208For Sale
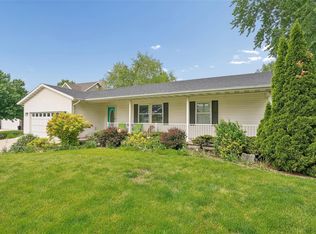 MLS ID #740851, Toni Peska, Iowa Realty Newton. DMMLS
- $424,0003 bd3 ba1.5k sqft2900 S 12th Ave W Lot 3, Newton, IA 50208For Sale
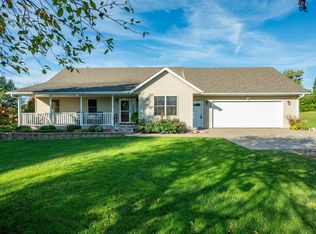 MLS ID #751531, Jo Jenkins, RE/MAX Concepts. DMMLS
- $330,0005 bd3 ba2.1k sqft1723 S 4th Ave E, Newton, IA 50208For Sale
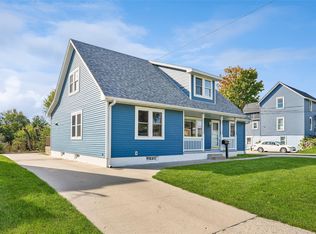 MLS ID #751513, Toni Peska, Iowa Realty Newton. DMMLS
- $429,9904 bd3 ba1.7k sqft2301 N 8th Ave E, Newton, IA 50208New Construction
 MLS ID #750062, Cara Davis, RE/MAX Revolution. DMMLS
