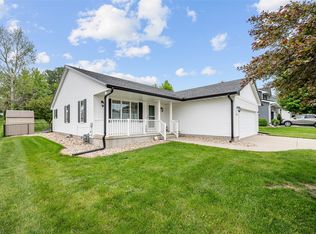
This updated 3 bedroom, 3 bathroom home in Newton, Iowa's Quail Ridge area offers the perfect blend comfort, space, and convenience. The kitchen, with newer appliances included, opens to the dining area, where sliding doors lead to the patio and backyard. A gas fireplace anchors the family room, creating a welcoming gathering space for Iowa's winter evenings. The nicely-sized bedrooms include a primary suite with a walk-in closet and private bath. Need more space? A lower level flex space already features an egress window, providing opportunities for future finished living space, an additional bedroom, home office, or rec area. The deck overlooks a spacious fenced backyard perfect for pets, family fun, and gardening, plus a spacious storage shed. Commuters will appreciate quick access to the Beltline, I-80, and Highway 6. Recent updates include a generator hookup that allows six interior outlets to be powered from the garage during outages, newer siding, newer roof, new front door, a new garage door, and newer furnace and air conditioner, included solar panels making utility costs more affordable. All of which make this move-in ready home designed even more to meet your lifestyle and safety needs!
For sale
Price cut: $15K (9/21)
$324,900
1022 E 18th St S, Newton, IA 50208
3beds
1,901sqft
Single Family Residence
Built in 1997
0.28 Acres Lot
$320,600 Zestimate®
$171/sqft
$-- HOA
What's special
Newer sidingNewer roofSpacious storage shedNew garage door
- 67 days
- 160
- 15
Zillow last checked:
Listing updated:
Listed by:
Toni Peska 641-417-8484,
Iowa Realty Newton
Source: DMMLS,MLS#: 746982 Originating MLS: Des Moines Area Association of REALTORS
Originating MLS: Des Moines Area Association of REALTORSFacts & features
Interior
Bedrooms & bathrooms
- Bedrooms: 3
- Bathrooms: 3
- Full bathrooms: 2
- 1/2 bathrooms: 1
Heating
- Forced Air, Gas, Natural Gas
Cooling
- Central Air
Appliances
- Included: Dishwasher, Microwave, Refrigerator, Stove
Features
- Dining Area, Separate/Formal Dining Room
- Flooring: Carpet, Laminate, Tile
- Basement: Finished
- Number of fireplaces: 1
- Fireplace features: Gas Log
Interior area
- Total structure area: 1,901
- Total interior livable area: 1,901 sqft
- Finished area below ground: 700
Property
Parking
- Total spaces: 2
- Parking features: Attached, Garage, Two Car Garage
- Attached garage spaces: 2
Features
- Levels: Two
- Stories: 2
- Patio & porch: Deck
- Exterior features: Deck
- Fencing: Chain Link
Lot
- Size: 0.28 Acres
- Dimensions: 70 x 172
- Features: Rectangular Lot
Details
- Additional structures: Outbuilding
- Parcel number: 0835380006
- Zoning: Res
Construction
Type & style
- Home type: SingleFamily
- Architectural style: Two Story
- Property subtype: Single Family Residence
Materials
- Vinyl Siding
- Foundation: Block
- Roof: Asphalt,Shingle
Condition
- Year built: 1997
Utilities & green energy
- Sewer: Public Sewer
- Water: Public
Community & HOA
HOA
- Has HOA: No
Location
- Region: Newton
Financial & listing details
- Price per square foot: $171/sqft
- Tax assessed value: $330,030
- Annual tax amount: $5,463
- Date on market: 8/11/2026
- Cumulative days on market: 68 days
- Listing terms: Cash,Conventional,FHA,USDA Loan,VA Loan
- Road surface type: Concrete
Estimated market value
$320,600
$305,000 - $337,000
$2,192/mo
Price history
| Date | Event | Price |
|---|---|---|
| 9/21/2026 | Price change | $324,900-4.4%$171/sqft |
Source:  DMMLS #746982 Report a problem DMMLS #746982 Report a problem | ||
| 8/11/2026 | Listed for sale | $339,900+55.2%$179/sqft |
Source: DMMLS #746982 Report a problem | ||
| 9/19/2018 | Sold | $219,000-4.8%$115/sqft |
Source:  NoCoast MLS as distributed by MLS GRID #5460185 Report a problem NoCoast MLS as distributed by MLS GRID #5460185 Report a problem | ||
| 8/8/2018 | Pending sale | $230,000$121/sqft |
Source: RE/MAX Concepts #558216 Report a problem | ||
| 4/6/2018 | Listed for sale | $230,000+28.5%$121/sqft |
Source: RE/MAX Concepts #35014733 Report a problem | ||
| 9/29/2012 | Sold | $179,000-3.2%$94/sqft |
Source: NoCoast MLS as distributed by MLS GRID #5450610 Report a problem | ||
| 6/26/2012 | Listed for sale | $185,000$97/sqft |
Source: RE/MAX Real Estate Concepts #64412 Report a problem | ||
Public tax history
| Year | Property taxes | Tax assessment |
|---|---|---|
| 2025 | $5,270 -1.7% | $330,030 +9.2% |
| 2024 | $5,362 -1.9% | $302,140 |
| 2023 | $5,466 +7.4% | $302,140 +18.5% |
| 2022 | $5,090 +3.4% | $254,990 +7.2% |
| 2021 | $4,924 -2.4% | $237,780 +8.8% |
| 2020 | $5,044 +16.7% | $218,560 |
| 2019 | $4,321 -0.1% | $218,560 +22.1% |
| 2018 | $4,326 +7.7% | $178,970 |
| 2017 | $4,018 +0.2% | $178,970 +0.2% |
| 2016 | $4,008 | $178,680 +4.5% |
| 2015 | $4,008 +15.6% | $171,030 |
| 2014 | $3,466 +3% | $171,030 |
| 2012 | $3,366 -0.1% | -- |
| 2011 | $3,368 +3.1% | -- |
| 2010 | $3,266 +8.2% | -- |
| 2009 | $3,018 +2.4% | -- |
| 2008 | $2,948 -2.8% | -- |
| 2007 | $3,032 -9.8% | -- |
| 2005 | $3,362 | -- |
Find assessor info on the county website
Monthly payment
Est. payment
Payment breakdown
Explore the cost of this home by adjusting the details. Changes won't be saved.Climate risks
Neighborhood: 50208
Nearby schools
Schools provided by the listing agent
- District: Newton
Source: DMMLS. This data may not be complete. We recommend contacting the local school district to confirm school assignments for this home.
Similar homes
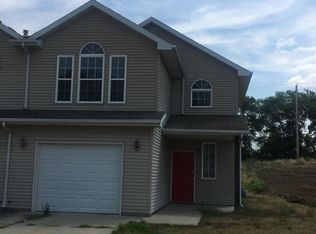
- $315,0003 bd3 ba1.5k sqft1014 E 18th St S, Newton, IA 50208For Sale
 MLS ID #745967, Barb Barr, RE/MAX Concepts. DMMLS
 - $359,0004 bd3 ba1.4k sqft403 E 28th St S, Newton, IA 50208For Sale
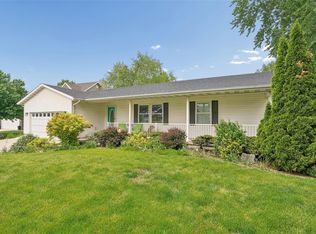 MLS ID #740851, Toni Peska, Iowa Realty Newton. DMMLS
 - $311,0003 bd3 ba2.1k sqft1103 S 5th Ave W, Newton, IA 50208For Sale
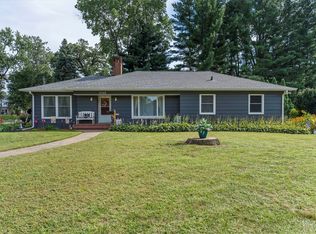 MLS ID #748230, Colby Lawson, Real Estate Solutions. DMMLS
 - $295,0004 bd3 ba1.9k sqft1202 S 15th Ave W, Newton, IA 50208For Sale
 MLS ID #746627, Geri Doyle, RE/MAX Results. DMMLS
