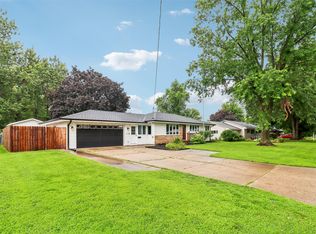
Welcome home to this beautiful ranch-style property in Newton, Iowa, offering the perfect blend of comfort, space, and functionality. Featuring 4 spacious bedrooms and 3 bathrooms, this home provides plenty of room for family, guests, or a home office setup. The open and inviting layout includes a bright living area, a well-appointed kitchen, and generous dining space perfect for entertaining. Large backyard with upper deck and patio space offers space for relaxing or entertaining. The additional bedrooms provide flexibility for any lifestyle. Some of the updates include furnace & A/C in 2020, washer-dryer units new last year, kitchen appliances 2019. Radon mitigation system already installed as well. With its desirable ranch design and thoughtful layout, and located on a 1/2 acre lot M/L, this home is move-in ready and ideal for everyday living with something to offer for everyone.
For sale
Price cut: $15K (9/22)
$359,000
403 E 28th St S, Newton, IA 50208
4beds
1,492sqft
Single Family Residence
Built in 2002
0.54 Acres Lot
$350,300 Zestimate®
$241/sqft
$-- HOA
What's special
Open and inviting layoutWell-appointed kitchen
- 142 days
- 170
- 12
Zillow last checked:
Listing updated:
Listed by:
Toni Peska 641-417-8484,
Iowa Realty Newton
Source: DMMLS,MLS#: 740851 Originating MLS: Des Moines Area Association of REALTORS
Originating MLS: Des Moines Area Association of REALTORSFacts & features
Interior
Bedrooms & bathrooms
- Bedrooms: 4
- Bathrooms: 3
- Full bathrooms: 3
- Main level bedrooms: 2
Heating
- Forced Air, Gas, Natural Gas
Cooling
- Central Air
Appliances
- Included: Dryer, Dishwasher, Microwave, Refrigerator, Stove, Washer
Features
- Dining Area, Window Treatments
- Flooring: Carpet, Laminate
- Basement: Partially Finished
Interior area
- Total structure area: 1,492
- Total interior livable area: 1,492 sqft
- Finished area below ground: 700
Video & virtual tour
Property
Parking
- Total spaces: 2
- Parking features: Attached, Garage, Two Car Garage
- Attached garage spaces: 2
Features
- Stories: 1
- Patio & porch: Deck, Open, Patio
- Exterior features: Deck, Patio
Lot
- Size: 0.54 Acres
- Dimensions: 140 x 192
Details
- Parcel number: 0836301001
- Zoning: Res
Construction
Type & style
- Home type: SingleFamily
- Architectural style: Ranch
- Property subtype: Single Family Residence
Materials
- Vinyl Siding
- Foundation: Poured
- Roof: Asphalt,Shingle
Condition
- Year built: 2002
Utilities & green energy
- Sewer: Public Sewer
- Water: Public
Community & HOA
HOA
- Has HOA: No
Location
- Region: Newton
Financial & listing details
- Price per square foot: $241/sqft
- Tax assessed value: $338,110
- Annual tax amount: $5,525
- Date on market: 5/20/2026
- Cumulative days on market: 143 days
- Listing terms: Cash,Conventional,FHA,USDA Loan,VA Loan
- Road surface type: Concrete
Estimated market value
$350,300
$333,000 - $368,000
$1,961/mo
Price history
| Date | Event | Price |
|---|---|---|
| 9/22/2026 | Price change | $359,000-4%$241/sqft |
Source:  DMMLS #740851 Report a problem DMMLS #740851 Report a problem | ||
| 7/14/2026 | Price change | $374,000-4.1%$251/sqft |
Source: DMMLS #740851 Report a problem | ||
| 5/20/2026 | Listed for sale | $389,900+98.9%$261/sqft |
Source: DMMLS #740851 Report a problem | ||
| 3/25/2013 | Sold | $196,000-2%$131/sqft |
Source: NoCoast MLS as distributed by MLS GRID #5452237 Report a problem | ||
| 1/3/2013 | Price change | $199,900-4.4%$134/sqft |
Source: Doyle & DeVoe Iowa Realty Report a problem | ||
| 8/17/2012 | Listed for sale | $209,000+6.1%$140/sqft |
Source: Doyle & DeVoe Iowa Realty Report a problem | ||
| 2/28/2005 | Sold | $197,000$132/sqft |
Source: Public Record Report a problem | ||
Public tax history
| Year | Property taxes | Tax assessment |
|---|---|---|
| 2025 | $5,332 -1.7% | $338,110 +10.7% |
| 2024 | $5,424 -3.9% | $305,390 |
| 2023 | $5,646 +7.8% | $305,390 +16.1% |
| 2022 | $5,238 +3.7% | $263,140 +7.7% |
| 2021 | $5,052 -2.3% | $244,430 +9.1% |
| 2020 | $5,170 +9.6% | $224,030 |
| 2019 | $4,718 -0.1% | $224,030 +14.6% |
| 2018 | $4,723 +7.2% | $195,410 |
| 2017 | $4,406 +0% | $195,410 |
| 2016 | $4,404 | $195,410 +4.3% |
| 2015 | $4,404 +15.5% | $187,280 |
| 2014 | $3,814 -1.1% | $187,280 |
| 2012 | $3,858 | -- |
| 2011 | $3,858 +5.5% | -- |
| 2010 | $3,658 +1.7% | -- |
| 2009 | $3,596 +30.5% | -- |
| 2008 | $2,756 -2.8% | -- |
| 2007 | $2,836 +14.2% | -- |
| 2005 | $2,484 | -- |
Find assessor info on the county website
Monthly payment
Est. payment
Payment breakdown
Explore the cost of this home by adjusting the details. Changes won't be saved.Climate risks
Neighborhood: 50208
Nearby schools
Schools provided by the listing agent
- District: Newton
Source: DMMLS. This data may not be complete. We recommend contacting the local school district to confirm school assignments for this home.

Similar homes
- $324,9003 bd3 ba1.9k sqft1022 E 18th St S, Newton, IA 50208For Sale
 MLS ID #746982, Toni Peska, Iowa Realty Newton. DMMLS
 - $414,5005 bd3 ba1.5k sqft2402 N 7th Ave E, Newton, IA 50208For Sale
 MLS ID #750252, Toni Peska, Iowa Realty Newton. DMMLS
 - $332,5003 bd3 ba1.5k sqft1014 E 18th St S, Newton, IA 50208For Sale
 MLS ID #745967, Barb Barr, RE/MAX Concepts. DMMLS
 - $274,9004 bd2 ba1.2k sqft210 E 28th St S, Newton, IA 50208For Sale
 MLS ID #747348, AJ Arrendell, Iowa Realty Beaverdale. DMMLS
