Welcome home to this warm and inviting split foyer nestled in a quiet Northeast Newton neighborhood. Offering over 1,800 square feet of comfortable living space, this well-cared-for 4 bedroom, 3 bath home combines everyday functionality with cozy charm.
Step inside to find bright and welcoming living spaces filled with natural light, creating an atmosphere you’ll love coming home to. The cozy fireplace adds the perfect touch of warmth for relaxing evenings, while the spacious layout offers flexibility for both entertaining and everyday living.
The kitchen and dining areas flow seamlessly to the outdoor space, where you’ll enjoy a large backyard with plenty of room to play, garden, or simply unwind. The wood deck is perfect for morning coffee, summer barbecues, or peaceful evenings outdoors. Mature landscaping and attractive curb appeal make this home stand out from the moment you arrive.
Recent updates provide added peace of mind, including a new HVAC system and water heater in 2018, new dishwasher in 2020, and brand-new roof and gutters installed in 2024.
Located in a desirable Northeast Newton neighborhood close to parks, schools, and local amenities, this move-in ready home is ready to welcome its next owners!
For sale
Price cut: $9.1K (8/5)
$289,900
1503 N 5th Ave E, Newton, IA 50208
4beds
1,480sqft
Single Family Residence
Built in 1966
8,354 Square Feet Lot
$286,900 Zestimate®
$196/sqft
$-- HOA
What's special
Cozy fireplaceAttractive curb appealMature landscaping
- 122 days
- 130
- 9
Zillow last checked:
Listing updated:
Listed by:
Colby Lawson 515-305-0743,
Real Estate Solutions,
Mary Beth Lawson 641-840-9270,
Real Estate Solutions
Source: DMMLS,MLS#: 740497 Originating MLS: Des Moines Area Association of REALTORS
Originating MLS: Des Moines Area Association of REALTORSFacts & features
Interior
Bedrooms & bathrooms
- Bedrooms: 4
- Bathrooms: 3
- Full bathrooms: 2
- 3/4 bathrooms: 1
- Main level bedrooms: 4
Heating
- Gas
Cooling
- Central Air
Appliances
- Included: Dishwasher, Refrigerator, Stove
Features
- Basement: Partially Finished
- Number of fireplaces: 1
Interior area
- Total structure area: 1,480
- Total interior livable area: 1,480 sqft
- Finished area below ground: 350
Property
Parking
- Total spaces: 2
- Parking features: Attached, Garage, Two Car Garage
- Attached garage spaces: 2
Features
- Levels: Multi/Split
Lot
- Size: 8,354 Square Feet
- Dimensions: 45 x 115
Details
- Parcel number: 0826382012
- Zoning: RES
Construction
Type & style
- Home type: SingleFamily
- Architectural style: Split-Foyer
- Property subtype: Single Family Residence
Materials
- Foundation: Block
- Roof: Asphalt,Shingle
Condition
- Year built: 1966
Utilities & green energy
- Sewer: Public Sewer
- Water: Public
Community & HOA
HOA
- Has HOA: No
Location
- Region: Newton
Financial & listing details
- Price per square foot: $196/sqft
- Tax assessed value: $232,140
- Annual tax amount: $3,952
- Date on market: 5/11/2026
- Cumulative days on market: 122 days
- Listing terms: Cash,Conventional,FHA,USDA Loan,VA Loan
- Road surface type: Asphalt
Estimated market value
$286,900
$273,000 - $301,000
$1,855/mo
Price history
| Date | Event | Price |
|---|---|---|
| 8/5/2026 | Price change | $289,900-3%$196/sqft |
Source:  DMMLS #740497 Report a problem DMMLS #740497 Report a problem | ||
| 6/1/2026 | Price change | $299,000-2%$202/sqft |
Source: DMMLS #740497 Report a problem | ||
| 5/11/2026 | Listed for sale | $305,000$206/sqft |
Source: DMMLS #740497 Report a problem | ||
Public tax history
| Year | Property taxes | Tax assessment |
|---|---|---|
| 2025 | $3,952 +0.7% | $232,140 +6.1% |
| 2024 | $3,926 +0.8% | $218,820 |
| 2023 | $3,894 +8.2% | $218,820 +18.8% |
| 2022 | $3,598 +4.2% | $184,200 +7.9% |
| 2021 | $3,454 -4% | $170,680 +9.5% |
| 2020 | $3,597 +6.5% | $155,870 |
| 2019 | $3,378 -0.1% | $155,870 +11.4% |
| 2018 | $3,382 +9.2% | $139,920 |
| 2017 | $3,096 +0.1% | $139,920 |
| 2016 | $3,094 | $139,920 |
| 2015 | $3,094 +10.5% | $139,920 |
| 2014 | $2,800 -0.4% | $139,920 |
| 2012 | $2,810 -0.2% | -- |
| 2011 | $2,816 +2.8% | -- |
| 2010 | $2,738 +8.4% | -- |
| 2009 | $2,526 +2.4% | -- |
| 2008 | $2,466 -2.8% | -- |
| 2007 | $2,536 -4.4% | -- |
| 2005 | $2,654 | -- |
Find assessor info on the county website
Monthly payment
Est. payment
Payment breakdown
Explore the cost of this home by adjusting the details. Changes won't be saved.Climate risks
Neighborhood: 50208
Nearby schools
Schools provided by the listing agent
- District: Newton
Source: DMMLS. This data may not be complete. We recommend contacting the local school district to confirm school assignments for this home.

Similar homes
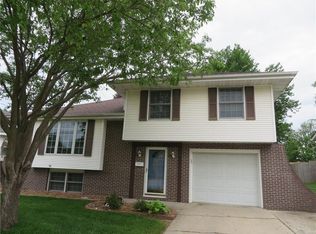
- $289,5003 bd3 ba1.2k sqft1448 N 6th Ave E, Newton, IA 50208For Sale
 MLS ID #742548, Barb Barr, RE/MAX Concepts. DMMLS
 - $282,5004 bd2 ba1.2k sqft210 E 28th St S, Newton, IA 50208For Sale
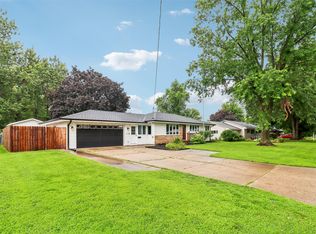 MLS ID #747348, AJ Arrendell, Iowa Realty Beaverdale. DMMLS
 - $299,0003 bd3 ba1.7k sqft1115 N 9th Ave E, Newton, IA 50208Active
 MLS ID #6339924, Jo Jenkins, RE/MAX Concepts Main Office. NoCoast MLS as distributed by MLS GRID
 - $248,9004 bd3 ba816 sqft602 E 13th St N, Newton, IA 50208For Sale
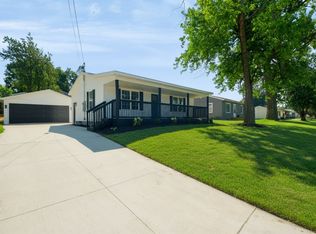 MLS ID #748217, Colby Lawson, Real Estate Solutions. DMMLS
