Welcome to 1115 N 9th Ave E in Newton! This impressive split-foyer home offers an incredible combination of updates, space, and an amazing garage setup on a large .43-acre lot. The home features a 2-car attached garage along with an additional 5-car detached garage/shop, creating a total of 7 garage stalls and all 7 stalls are heated! The detached shop features two large garage doors and three single-stall doors, with the two larger doors equipped with industrial-sized openers. The shop also includes an RV plug-in, making this the perfect setup for vehicles, hobbies, storage, or a workshop. Inside, you'll find a beautifully updated kitchen featuring a gas stove, modern finishes, and plenty of space for everyday living. The home offers a cozy wood-burning fireplace, new LVP flooring, all new interior doors throughout the upstairs, and new windows downstairs. The main level features two bedrooms, including a primary bedroom with its own 3/4 bathroom, along with a full bathroom. The lower level includes an additional bedroom and a convenient half bathroom. All three bathrooms have been updated with new vanities and new flooring, adding a fresh and modern feel throughout the home. Enjoy the outdoors with a spacious deck overlooking the large backyard and a brand-new above-ground pool, perfect for summer fun and entertaining. The deck also features a gas line for easy grilling and outdoor enjoyment. Major exterior updates include a new roof and siding in 2023, along with new gut
Active
Price cut: $15K (9/4)
$299,000
1115 N 9th Ave E, Newton, IA 50208
3beds
1,740sqft
Single Family Residence
Built in 1978
0.43 Acres Lot
$-- Zestimate®
$172/sqft
$-- HOA
What's special
Brand-new above-ground poolModern finishesImpressive split-foyer homeNew windows downstairsNew lvp flooringBeautifully updated kitchenGas stove
- 71 days
- 250
- 13
Zillow last checked:
Listing updated:
Listed by:
Jo Jenkins 641-521-0302,
RE/MAX Concepts Main Office
Source: NoCoast MLS as distributed by MLS GRID,MLS#: 6339924
Facts & features
Interior
Bedrooms & bathrooms
- Bedrooms: 3
- Bathrooms: 3
- Full bathrooms: 1
- 3/4 bathrooms: 1
- 1/2 bathrooms: 1
Heating
- Forced Air
Cooling
- Central Air
Features
- Basement: Partially Finished
- Number of fireplaces: 1
Interior area
- Total interior livable area: 1,740 sqft
- Finished area below ground: 450
Property
Parking
- Total spaces: 7
- Parking features: Attached
- Garage spaces: 7
Accessibility
- Accessibility features: None
Lot
- Size: 0.43 Acres
- Dimensions: 142 x 132
Details
- Parcel number: 0827431008
Construction
Type & style
- Home type: SingleFamily
- Architectural style: Split Level
- Property subtype: Single Family Residence
Materials
- Vinyl Siding
Condition
- Year built: 1978
Utilities & green energy
- Sewer: Public Sewer
- Water: Public
Community & HOA
HOA
- Has HOA: No
Location
- Region: Newton
Financial & listing details
- Price per square foot: $172/sqft
- Tax assessed value: $282,550
- Annual tax amount: $4,816
- Date on market: 7/1/2026
- Cumulative days on market: 72 days
Estimated market value
Not available
Estimated sales range
Not available
Not available
Price history
| Date | Event | Price |
|---|---|---|
| 9/4/2026 | Price change | $299,000-4.8%$172/sqft |
Source:  DMMLS #744346 Report a problem DMMLS #744346 Report a problem | ||
| 7/31/2026 | Price change | $314,000-1.6%$180/sqft |
Source: DMMLS #744346 Report a problem | ||
| 7/1/2026 | Listed for sale | $319,000+63.6%$183/sqft |
Source: DMMLS #744346 Report a problem | ||
| 2/2/2023 | Sold | $195,000-13.3%$112/sqft |
Source: DMMLS #660087 Report a problem | ||
| 1/3/2023 | Pending sale | $224,900$129/sqft |
Source: DMMLS #660087 Report a problem | ||
| 11/15/2022 | Price change | $224,900-1.8%$129/sqft |
Source: DMMLS #660087 Report a problem | ||
| 10/5/2022 | Price change | $229,000-8%$132/sqft |
Source: DMMLS #660087 Report a problem | ||
| 9/13/2022 | Listed for sale | $249,000$143/sqft |
Source: DMMLS #660087 Report a problem | ||
Public tax history
| Year | Property taxes | Tax assessment |
|---|---|---|
| 2025 | $4,622 +0.7% | $282,550 +11.1% |
| 2024 | $4,592 +2% | $254,270 |
| 2023 | $4,500 +11.1% | $254,270 +25.5% |
| 2022 | $4,052 +3.9% | $202,620 +11.3% |
| 2021 | $3,900 +1.6% | $182,130 +9.5% |
| 2020 | $3,837 +9.2% | $166,280 |
| 2019 | $3,513 -0.1% | $166,280 +14.3% |
| 2018 | $3,517 +2.4% | $145,500 |
| 2017 | $3,434 +0.1% | $145,500 |
| 2016 | $3,432 | $145,500 |
| 2015 | $3,432 +10.4% | $145,500 |
| 2014 | $3,110 +1.6% | $145,500 |
| 2012 | $3,062 +0.6% | -- |
| 2011 | $3,044 +2.9% | -- |
| 2010 | $2,958 +7.2% | -- |
| 2009 | $2,760 +2.3% | -- |
| 2008 | $2,698 -2.7% | -- |
| 2007 | $2,772 -4.2% | -- |
| 2005 | $2,894 | -- |
Find assessor info on the county website
Monthly payment
Est. payment
Payment breakdown
Explore the cost of this home by adjusting the details. Changes won't be saved.Climate risks
Neighborhood: 50208

Similar homes
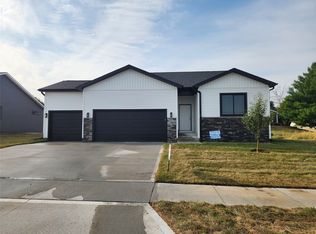
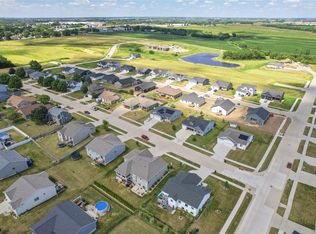
- $289,5003 bd3 ba1.2k sqft1448 N 6th Ave E, Newton, IA 50208For Sale
 MLS ID #742548, Barb Barr, RE/MAX Concepts. DMMLS
 - $289,9004 bd3 ba1.4k sqft1503 N 5th Ave E, Newton, IA 50208For Sale
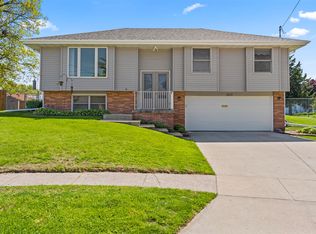 MLS ID #740497, Colby Lawson, Real Estate Solutions. DMMLS
 - $325,0003 bd3 ba2.3k sqft1103 S 5th Ave W, Newton, IA 50208For Sale
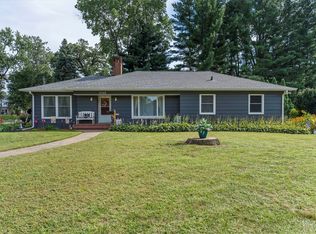 MLS ID #748230, Colby Lawson, Real Estate Solutions. DMMLS
 - $339,9003 bd3 ba1.9k sqft1022 E 18th St S, Newton, IA 50208For Sale
 MLS ID #746982, Toni Peska, Iowa Realty Newton. DMMLS
