Freshly remodeled brick ranch, 4-bedroom, 2-full-bath home with modern character throughout. The open living and dining area features vaulted ceilings with dramatic exposed beams, with lots of room for a large table, a black brick electric fireplace with a natural wood mantel, and rich dark floors. Glass doors open to the backyard, and a sliding barn door adds architectural interest. The updated kitchen offers new white shaker cabinetry, sleek white quartz countertops, stainless steel appliances, a statement backsplash, and a mix of matte black and gold fixtures. Four bedrooms with high ceilings,fresh paint and ceiling fans. Both full baths are updated, featuring a modern vanity with gold fixtures. Finished basement provides additional living space. Heated attached two car garage keeps vehicles warm in winter, plus a storage shed in the back for hobbies. Nice size back yard with lights.
For sale
$342,000
706 E 14th St S, Newton, IA 50208
4beds
2,082sqft
Single Family Residence
Built in 1956
9,583 Square Feet Lot
$-- Zestimate®
$164/sqft
$-- HOA
What's special
Modern character throughoutSleek white quartz countertopsNew white shaker cabinetryFresh paintUpdated kitchenCeiling fansRich dark floors
- 14 days
- 382
- 19
Zillow last checked:
Listing updated:
Listed by:
Kurt Clements (855)456-4945,
ListWithFreedom.com Inc
Source: DMMLS,MLS#: 751671 Originating MLS: Des Moines Area Association of REALTORS
Facts & features
Interior
Bedrooms & bathrooms
- Bedrooms: 4
- Bathrooms: 2
- Full bathrooms: 2
- Main level bedrooms: 4
Heating
- Forced Air, Gas
Cooling
- Central Air
Appliances
- Included: Dryer, Dishwasher, Refrigerator, Washer
Features
- Flooring: Carpet
- Basement: Partially Finished
- Number of fireplaces: 1
- Fireplace features: Electric
Interior area
- Total structure area: 2,082
- Total interior livable area: 2,082 sqft
- Finished area below ground: 500
Property
Parking
- Total spaces: 2
- Parking features: Attached, Garage, Two Car Garage
- Attached garage spaces: 2
Features
- Stories: 1
- Exterior features: Storage
- Fencing: Chain Link
Lot
- Size: 9,583 Square Feet
- Dimensions: 68 x 141
Details
- Additional structures: Storage
- Parcel number: 0835304010
Construction
Type & style
- Home type: SingleFamily
- Architectural style: Ranch
- Property subtype: Single Family Residence
Materials
- Brick
- Foundation: Block
- Roof: Asphalt,Shingle
Condition
- Resale
- New construction: No
- Year built: 1956
Utilities & green energy
- Sewer: Public Sewer
- Water: Public
Community & HOA
HOA
- Has HOA: No
Location
- Region: Newton
Financial & listing details
- Price per square foot: $164/sqft
- Tax assessed value: $254,780
- Annual tax amount: $4,486
- Date on market: 10/21/2026
- Listing terms: Cash,Conventional
Estimated market value
Not available
Estimated sales range
Not available
$1,864/mo
Price history
| Date | Event | Price |
|---|---|---|
| 10/21/2026 | Listed for sale | $342,000+96%$164/sqft |
Source:  DMMLS #751671 Report a problem | ||
| 4/23/2026 | Sold | $174,500+0.1%$84/sqft |
Source: Public Record Report a problem | ||
| 12/23/2025 | Sold | $174,250-25.9%$84/sqft |
Source: Public Record Report a problem | ||
| 8/11/2024 | Listing removed | -- |
Source: DMMLS #693048 Report a problem | ||
| 4/12/2024 | Listed for sale | $235,000+6.3%$113/sqft |
Source: DMMLS #693048 Report a problem | ||
| 9/11/2023 | Listing removed | -- |
Source: DMMLS #675650 Report a problem | ||
| 7/8/2023 | Price change | $221,000-3.9%$106/sqft |
Source: DMMLS #675650 Report a problem | ||
| 6/20/2023 | Listed for sale | $230,000+16.2%$110/sqft |
Source: DMMLS #675650 Report a problem | ||
| 12/30/2021 | Sold | $198,000-2%$95/sqft |
Source: DMMLS #635513 Report a problem | ||
| 11/23/2021 | Pending sale | $202,000$97/sqft |
Source: DMMLS #635513 Report a problem | ||
| 11/1/2021 | Price change | $202,000-1.9%$97/sqft |
Source: DMMLS #635513 Report a problem | ||
| 10/20/2021 | Listed for sale | $206,000$99/sqft |
Source: DMMLS #635513 Report a problem | ||
| 10/6/2021 | Pending sale | $206,000$99/sqft |
Source: DMMLS #635513 Report a problem | ||
| 8/30/2021 | Price change | $206,000-1.6%$99/sqft |
Source: DMMLS #635513 Report a problem | ||
| 8/23/2021 | Pending sale | $209,400$101/sqft |
Source: DMMLS #635513 Report a problem | ||
| 8/13/2021 | Listed for sale | $209,400+55.2%$101/sqft |
Source: DMMLS #635513 Report a problem | ||
| 12/11/2015 | Sold | $134,900$65/sqft |
Source: DMMLS #504739 Report a problem | ||
Public tax history
| Year | Property taxes | Tax assessment |
|---|---|---|
| 2025 | $4,338 +0.6% | $254,780 +11.2% |
| 2024 | $4,314 +0.1% | $229,040 |
| 2023 | $4,308 +35.6% | $229,040 +18.1% |
| 2022 | $3,176 -2.9% | $193,970 +27.8% |
| 2021 | $3,270 -4.3% | $151,750 +2.5% |
| 2020 | $3,416 +6.9% | $148,020 |
| 2019 | $3,197 -0.1% | $148,020 +11.8% |
| 2018 | $3,200 +9.7% | $132,390 |
| 2017 | $2,918 +2.3% | $132,390 +2.2% |
| 2016 | $2,852 | $129,600 |
| 2015 | $2,852 +10.5% | $129,600 |
| 2014 | $2,580 +0.1% | $129,600 |
| 2012 | $2,578 -0.3% | -- |
| 2011 | $2,586 +2.9% | -- |
| 2010 | $2,514 +8.5% | -- |
| 2009 | $2,316 +3.9% | -- |
| 2008 | $2,230 -2.8% | -- |
| 2007 | $2,294 -3.5% | -- |
| 2005 | $2,378 | -- |
Find assessor info on the county website
Monthly payment
Est. payment
Payment breakdown
Explore the cost of this home by adjusting the details. Changes won't be saved.Climate risks
Neighborhood: 50208
Nearby schools
Schools provided by the listing agent
- District: Newton
Source: DMMLS. This data may not be complete. We recommend contacting the local school district to confirm school assignments for this home.
Similar homes
- $330,0005 bd3 ba2.1k sqft1723 S 4th Ave E, Newton, IA 50208For Sale
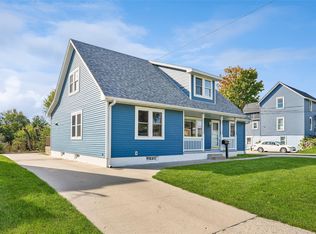 MLS ID #751513, Toni Peska, Iowa Realty Newton. DMMLS
- $294,0004 bd3 ba2k sqft1104 S 13th Ave W, Newton, IA 50208Active
 MLS ID #6341726, Jo Jenkins, RE/MAX Concepts Main Office. NoCoast MLS as distributed by MLS GRID
- $315,0003 bd3 ba1.5k sqft1014 E 18th St S, Newton, IA 50208For Sale
 MLS ID #745967, Barb Barr, RE/MAX Concepts. DMMLS
- $319,9003 bd3 ba1.9k sqft1022 E 18th St S, Newton, IA 50208For Sale
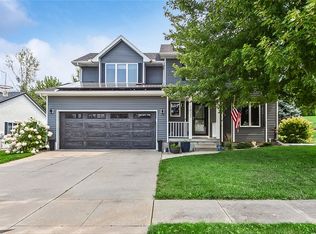 MLS ID #746982, Toni Peska, Iowa Realty Newton. DMMLS
