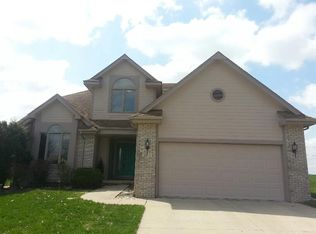
This stunning two-story residence located in the welcoming Quail Ridge area where neighbors feel like family, gathering together for block parties. Upon entry, the foyer immediately impresses with its 17-foot vaulted ceiling. The homes open-concept living area, where the spacious living room, dining area, and beautifully appointed kitchen seamlessly flow together making it perfect for hosting the holidays. Just off the kitchen there is easy access to the attached, oversized 2-car garage. The primary suite offers a walk-in closet, updated bathroom with a washer dryer unit in the linen closet. The fully finished basement provides a privite living space with one conforming and one non-conforming bedroom, a partial bath and living room perfect for a guest bedroom and office. Step outside to the massive backyard that has it all, perfect for relaxation or entertaining with its multiple seating areas and horseshoe pit. You will also fine strawberry, blueberry, sage and basil plants with raised garden beds for the opportunity to grow whatever you desire. The country living feel with all the city convince as it is walking distance of the YMCA and has easy access to I-80. Don't forget about the energy efficiency that the solar system offers. Call your local agent today to schedule a showing!
For sale
$395,000
1609 S 12th Ave E, Newton, IA 50208
4beds
2,556sqft
Single Family Residence
Built in 1994
0.34 Acres Lot
$-- Zestimate®
$155/sqft
$-- HOA
What's special
Fully finished basementHorseshoe pitUpdated bathroomWalk-in closetBeautifully appointed kitchenPrimary suite
- 225 days
- 104
- 4
Zillow last checked:
Listing updated:
Listed by:
Bennett Wiltfang (641)236-6683,
RE/MAX Partners Realty
Source: DMMLS,MLS#: 733544 Originating MLS: Des Moines Area Association of REALTORS
Originating MLS: Des Moines Area Association of REALTORSFacts & features
Interior
Bedrooms & bathrooms
- Bedrooms: 4
- Bathrooms: 4
- Full bathrooms: 2
- 3/4 bathrooms: 1
- 1/2 bathrooms: 1
Heating
- Electric, Forced Air, Gas
Cooling
- Central Air
Appliances
- Included: Cooktop, Dishwasher, Microwave, Refrigerator, Stove
Features
- Dining Area
- Basement: Finished
- Has fireplace: Yes
- Fireplace features: Electric
Interior area
- Total structure area: 2,556
- Total interior livable area: 2,556 sqft
- Finished area below ground: 928
Property
Parking
- Total spaces: 2
- Parking features: Attached, Garage, Two Car Garage
- Attached garage spaces: 2
Features
- Levels: Two
- Stories: 2
- Patio & porch: Deck
- Exterior features: Deck
Lot
- Size: 0.34 Acres
- Dimensions: 75 x 198
- Features: Rectangular Lot
Details
- Parcel number: 0835378010
- Zoning: R
Construction
Type & style
- Home type: SingleFamily
- Architectural style: Two Story
- Property subtype: Single Family Residence
Materials
- Vinyl Siding
- Foundation: Block
- Roof: Asphalt,Shingle
Condition
- Year built: 1994
Utilities & green energy
- Sewer: Public Sewer
- Water: Public
Community & HOA
HOA
- Has HOA: No
Location
- Region: Newton
Financial & listing details
- Price per square foot: $155/sqft
- Tax assessed value: $342,490
- Annual tax amount: $5,876
- Date on market: 1/28/2026
- Cumulative days on market: 226 days
- Listing terms: Cash,Conventional,FHA,USDA Loan,VA Loan
- Road surface type: Concrete
Estimated market value
Not available
Estimated sales range
Not available
Not available
Price history
| Date | Event | Price |
|---|---|---|
| 4/30/2026 | Price change | $395,000-1%$155/sqft |
Source:  DMMLS #733544 Report a problem DMMLS #733544 Report a problem | ||
| 3/31/2026 | Price change | $399,000-2.7%$156/sqft |
Source: DMMLS #733544 Report a problem | ||
| 2/26/2026 | Price change | $410,000-1.2%$160/sqft |
Source: DMMLS #733544 Report a problem | ||
| 2/15/2026 | Price change | $415,000-1.2%$162/sqft |
Source: DMMLS #733544 Report a problem | ||
| 1/29/2026 | Listed for sale | $420,000+30%$164/sqft |
Source: DMMLS #733544 Report a problem | ||
| 5/17/2022 | Sold | $323,000+2.5%$126/sqft |
Source: DMMLS #649099 Report a problem | ||
| 4/18/2022 | Pending sale | $315,000$123/sqft |
Source: DMMLS #649099 Report a problem | ||
| 4/14/2022 | Price change | $315,000-6.7%$123/sqft |
Source: DMMLS #649099 Report a problem | ||
| 4/6/2022 | Listed for sale | $337,500+51.7%$132/sqft |
Source: DMMLS #649099 Report a problem | ||
| 8/17/2018 | Sold | $222,500-4.3%$87/sqft |
Source:  NoCoast MLS as distributed by MLS GRID #5459973 Report a problem NoCoast MLS as distributed by MLS GRID #5459973 Report a problem | ||
| 7/25/2018 | Pending sale | $232,500$91/sqft |
Source: RE/MAX Concepts #555324 Report a problem | ||
| 6/15/2018 | Price change | $232,500-0.9%$91/sqft |
Source: RE/MAX Concepts #555324 Report a problem | ||
| 5/14/2018 | Price change | $234,500+2%$92/sqft |
Source: RE/MAX Concepts #555324 Report a problem | ||
| 4/23/2018 | Pending sale | $229,900$90/sqft |
Source: RE/MAX Concepts #555324 Report a problem | ||
| 4/10/2018 | Price change | $229,900-1.1%$90/sqft |
Source: RE/MAX Concepts #555324 Report a problem | ||
| 2/20/2018 | Listed for sale | $232,500-3.1%$91/sqft |
Source: RE/MAX Concepts #35014464 Report a problem | ||
| 8/9/2017 | Listing removed | $239,900$94/sqft |
Source: RE/MAX REAL ESTATE CONCEPTS #543948 Report a problem | ||
| 7/13/2017 | Listed for sale | $239,900+35.2%$94/sqft |
Source: RE/MAX Real Estate Concepts #543948 Report a problem | ||
| 6/1/2007 | Sold | $177,500$69/sqft |
Source: Public Record Report a problem | ||
Public tax history
| Year | Property taxes | Tax assessment |
|---|---|---|
| 2025 | $5,876 +0.5% | $342,490 +10.4% |
| 2024 | $5,844 +0.9% | $310,240 |
| 2023 | $5,794 +10.2% | $310,240 +18.9% |
| 2022 | $5,260 +4.5% | $260,910 +6.3% |
| 2021 | $5,032 -2.3% | $245,390 +10% |
| 2020 | $5,149 +20% | $223,140 |
| 2019 | $4,291 -0.1% | $223,140 +25.5% |
| 2018 | $4,296 +2.4% | $177,730 |
| 2017 | $4,194 +0% | $177,730 |
| 2016 | $4,192 | $177,730 +3.3% |
| 2015 | $4,192 +14% | $171,970 |
| 2014 | $3,676 -0.3% | $171,970 |
| 2012 | $3,688 +0.6% | -- |
| 2011 | $3,666 +2.6% | -- |
| 2010 | $3,574 +7.2% | -- |
| 2009 | $3,334 +2.3% | -- |
| 2008 | $3,260 +1.9% | -- |
| 2007 | $3,198 -5.7% | -- |
| 2005 | $3,390 | -- |
Find assessor info on the county website
Monthly payment
Est. payment
Payment breakdown
Explore the cost of this home by adjusting the details. Changes won't be saved.Climate risks
Neighborhood: 50208
Nearby schools
Schools provided by the listing agent
- District: Newton
Source: DMMLS. This data may not be complete. We recommend contacting the local school district to confirm school assignments for this home.
Similar homes
- $339,9003 bd3 ba1.9k sqft1022 E 18th St S, Newton, IA 50208For Sale
 MLS ID #746982, Toni Peska, Iowa Realty Newton. DMMLS
 - $374,0004 bd3 ba1.4k sqft403 E 28th St S, Newton, IA 50208For Sale
 MLS ID #740851, Toni Peska, Iowa Realty Newton. DMMLS
 - $342,5003 bd3 ba1.5k sqft1014 E 18th St S, Newton, IA 50208For Sale
 MLS ID #745967, Barb Barr, RE/MAX Concepts. DMMLS
 - $428,0003 bd2 ba1.9k sqft1912 W 4th St S, Newton, IA 50208For Sale
 MLS ID #748326, Chris Behun, Realty ONE Group Impact. DMMLS
