Welcome to 1102 S 12th Ave W in Newton! This stunning ranch-style home offers over 3,600 finished square feet of comfortable living space, including a beautifully finished lower level. The newly painted main floor features a spacious master suite with new carpet, a large 3/4 bathroom and plenty of closet space. You'll love the open-concept layout, where the kitchen flows seamlessly into the living room, highlighted by vaulted ceilings and a cozy gas fireplace which is perfect for entertaining or relaxing nights in. Enjoy year-round comfort in the 4-season room just off the living room, offering the perfect spot to unwind and take in the peaceful views. The main floor also includes laundry for added convenience and a nice two-stall attached garage. Downstairs, you'll find a large newly carpeted family room, two additional bedrooms, and another 3/4 bathroom, giving you plenty of space for guests, hobbies, or a home office. Step outside to a covered and screened-in patio that extends from your walkout basement which is a perfect retreat for enjoying the outdoors in comfort. With generous space, thoughtful updates, and a layout designed for everyday living, this home truly has it all. Don't miss your opportunity to make this incredible property yours!
Active
Price cut: $10K (9/16)
$375,000
1102 S 12th Ave W, Newton, IA 50208
3beds
3,658sqft
Single Family Residence
Built in 2001
8,276 Square Feet Lot
$-- Zestimate®
$103/sqft
$-- HOA
What's special
Beautifully finished lower levelOpen-concept layoutCovered and screened-in patioNewly painted main floorPlenty of closet spaceVaulted ceilingsNew carpet
- 112 days
- 149
- 15
Zillow last checked:
Listing updated:
Listed by:
Jo Jenkins 641-521-0302,
RE/MAX Concepts Main Office
Source: NoCoast MLS as distributed by MLS GRID,MLS#: 6339812
Facts & features
Interior
Bedrooms & bathrooms
- Bedrooms: 3
- Bathrooms: 3
- Full bathrooms: 1
- 3/4 bathrooms: 2
Heating
- Forced Air
Cooling
- Central Air
Appliances
- Included: Range, Microwave, Dishwasher, Refrigerator, Washer, Dryer
Features
- Trim: Maple
- Flooring: Carpet, Hardwood, Tile
- Basement: Walk-Out Access,Partial
- Number of fireplaces: 1
Interior area
- Total interior livable area: 3,658 sqft
- Finished area below ground: 1,500
Property
Parking
- Total spaces: 2
- Parking features: Attached
- Garage spaces: 2
Accessibility
- Accessibility features: None
Lot
- Size: 8,276 Square Feet
- Dimensions: 65 x 126
Details
- Parcel number: 0833458005
- Zoning: Residential-Single Family
Construction
Type & style
- Home type: SingleFamily
- Architectural style: Ranch
- Property subtype: Single Family Residence
Materials
- Vinyl Siding
- Roof: Shingle
Condition
- Year built: 2001
Utilities & green energy
- Sewer: Public Sewer
- Water: Public
Community & HOA
HOA
- Has HOA: No
Location
- Region: Newton
Financial & listing details
- Price per square foot: $103/sqft
- Tax assessed value: $406,830
- Annual tax amount: $6,960
- Date on market: 6/29/2026
- Cumulative days on market: 113 days
Estimated market value
Not available
Estimated sales range
Not available
Not available
Price history
| Date | Event | Price |
|---|---|---|
| 9/16/2026 | Price change | $375,000-2.6%$103/sqft |
Source:  DMMLS #744080 Report a problem DMMLS #744080 Report a problem | ||
| 8/3/2026 | Price change | $385,000-2.5%$105/sqft |
Source: DMMLS #744080 Report a problem | ||
| 6/29/2026 | Listed for sale | $395,000+170.5%$108/sqft |
Source: DMMLS #744080 Report a problem | ||
| 7/31/2009 | Sold | $146,000$40/sqft |
Source: NoCoast MLS as distributed by MLS GRID #5463734 Report a problem | ||
Public tax history
| Year | Property taxes | Tax assessment |
|---|---|---|
| 2025 | $6,766 +0.6% | $406,830 +10.7% |
| 2024 | $6,726 +0.9% | $367,460 |
| 2023 | $6,664 +8.6% | $367,460 +18.9% |
| 2022 | $6,134 +5.4% | $308,920 +8.5% |
| 2021 | $5,820 -1.8% | $284,630 +10.8% |
| 2020 | $5,926 +9.3% | $256,790 |
| 2019 | $5,421 -0.1% | $256,790 +14.4% |
| 2018 | $5,427 +6.5% | $224,530 |
| 2017 | $5,094 +0.1% | $224,530 |
| 2016 | $5,090 | $224,530 |
| 2015 | $5,090 +10.4% | $224,530 |
| 2014 | $4,610 -1.2% | $224,530 |
| 2012 | $4,664 +0.1% | -- |
| 2011 | $4,658 +3% | -- |
| 2010 | $4,524 +4.2% | -- |
| 2009 | $4,342 +2.3% | -- |
| 2008 | $4,244 +18.3% | -- |
| 2007 | $3,586 +10.5% | -- |
| 2005 | $3,246 | -- |
Find assessor info on the county website
Monthly payment
Est. payment
Payment breakdown
Explore the cost of this home by adjusting the details. Changes won't be saved.Climate risks
Neighborhood: 50208

Similar homes
- $389,0003 bd2 ba2.3k sqft1121 Monroe Dr, Newton, IA 50208For Sale
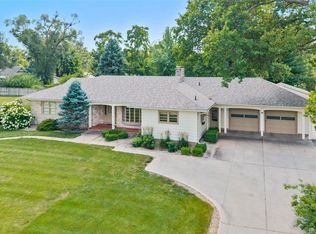 MLS ID #738342, Alida Jo Anderson, RE/MAX Concepts. DMMLS
 - $450,0003 bd3 ba3.4k sqft1116 W 15th St S, Newton, IA 50208For Sale
 MLS ID #749259, Geri Doyle, RE/MAX Results. DMMLS
 - $--5 bd3 ba3k sqft724 E 4th St N, Newton, IA 50208Auction
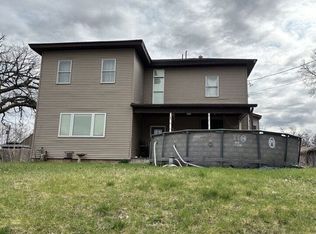 Auction.com 2
 - $418,0003 bd2 ba1.9k sqft1912 W 4th St S, Newton, IA 50208For Sale
 MLS ID #748326, Chris Behun, Realty ONE Group Impact. DMMLS
 - $369,9003 bd3 ba1.8k sqft1077 Marshalltown Blvd, Rhodes, IA 50234For Sale
 MLS ID #71035, Kyle Thomas, Friedrich Realty. CIBR
