Welcome home to this charming ranch nestled in an established neighborhood known for its quiet streets and convenient location. Full of character and ready for your personal touch, this 2-bedroom, 2-bathroom home offers comfortable living with endless potential. The home features a 1-stall attached garage, a spacious backyard, and a location that truly can't be beat. Just minutes from Interstate 80 and right down the road from Cardinal Stadium, you'll enjoy easy access to commuting, local amenities, and community events. With timeless charm and plenty of opportunity to make it your own, this home is ready for its next owner to create lasting memories.
Pending
$239,900
1112 S 12th Ave W, Newton, IA 50208
2beds
1,383sqft
Single Family Residence
Built in 1950
9,583 Square Feet Lot
$-- Zestimate®
$173/sqft
$-- HOA
What's special
- 29 days
- 68
- 1
Likely to sell faster than
Zillow last checked:
Listing updated:
Listed by:
Liz Warner (515)313-8461,
RE/MAX Concepts
Source: DMMLS,MLS#: 746846 Originating MLS: Des Moines Area Association of REALTORS
Originating MLS: Des Moines Area Association of REALTORSFacts & features
Interior
Bedrooms & bathrooms
- Bedrooms: 2
- Bathrooms: 2
- Full bathrooms: 2
- Main level bedrooms: 2
Heating
- Forced Air, Gas
Cooling
- Central Air
Appliances
- Included: Dishwasher, Microwave, Refrigerator, Stove
- Laundry: Main Level
Features
- Dining Area, Eat-in Kitchen, Window Treatments
- Flooring: Carpet, Tile
- Basement: Partially Finished
- Number of fireplaces: 1
- Fireplace features: Wood Burning
Interior area
- Total structure area: 1,383
- Total interior livable area: 1,383 sqft
- Finished area below ground: 425
Property
Parking
- Total spaces: 1
- Parking features: Attached, Garage, One Car Garage
- Attached garage spaces: 1
Features
- Stories: 1
- Patio & porch: Deck
- Exterior features: Deck
Lot
- Size: 9,583 Square Feet
- Features: Rectangular Lot
Details
- Parcel number: 0833453005
- Zoning: Res
Construction
Type & style
- Home type: SingleFamily
- Architectural style: Ranch
- Property subtype: Single Family Residence
Materials
- Vinyl Siding
- Foundation: Block
- Roof: Asphalt,Shingle
Condition
- Year built: 1950
Utilities & green energy
- Sewer: Public Sewer
- Water: Public
Community & HOA
Community
- Security: Fire Alarm, Smoke Detector(s)
HOA
- Has HOA: No
Location
- Region: Newton
Financial & listing details
- Price per square foot: $173/sqft
- Tax assessed value: $210,290
- Annual tax amount: $3,394
- Date on market: 8/7/2026
- Cumulative days on market: 33 days
- Listing terms: Cash,Conventional,FHA,USDA Loan,VA Loan
- Road surface type: Concrete
Estimated market value
Not available
Estimated sales range
Not available
Not available
Price history
| Date | Event | Price |
|---|---|---|
| 8/12/2026 | Pending sale | $239,900$173/sqft |
Source:  DMMLS #746846 Report a problem DMMLS #746846 Report a problem | ||
| 8/7/2026 | Listed for sale | $239,900+50.9%$173/sqft |
Source: DMMLS #746846 Report a problem | ||
| 12/2/2019 | Sold | $159,000$115/sqft |
Source: DMMLS #588470 Report a problem | ||
| 8/6/2019 | Pending sale | $159,000$115/sqft |
Source: RE/MAX Concepts #35017341 Report a problem | ||
| 8/2/2019 | Listed for sale | $159,000+144.6%$115/sqft |
Source: RE/MAX Concepts #588470 Report a problem | ||
| 7/6/1990 | Sold | $65,000$47/sqft |
Source: Agent Provided Report a problem | ||
Public tax history
| Year | Property taxes | Tax assessment |
|---|---|---|
| 2025 | $3,394 -2.9% | $210,290 +3.6% |
| 2024 | $3,496 -8.9% | $203,060 |
| 2023 | $3,836 +7.6% | $203,060 +17.6% |
| 2022 | $3,566 +6% | $172,700 +7.8% |
| 2021 | $3,364 +1.6% | $160,270 +11.7% |
| 2020 | $3,310 +11.3% | $143,450 |
| 2019 | $2,975 -0.1% | $143,450 +16.4% |
| 2018 | $2,978 +10.2% | $123,220 |
| 2017 | $2,702 +0.1% | $123,220 |
| 2016 | $2,700 | $123,220 |
| 2015 | $2,700 +10.5% | $123,220 |
| 2014 | $2,444 -0.8% | $123,220 |
| 2012 | $2,464 -0.4% | -- |
| 2011 | $2,474 +3.5% | -- |
| 2010 | $2,390 +8.6% | -- |
| 2009 | $2,200 +2.4% | -- |
| 2008 | $2,148 -2.8% | -- |
| 2007 | $2,210 -3.7% | -- |
| 2005 | $2,294 | -- |
Find assessor info on the county website
Monthly payment
Est. payment
Payment breakdown
Explore the cost of this home by adjusting the details. Changes won't be saved.Climate risks
Neighborhood: 50208
Nearby schools
Schools provided by the listing agent
- District: Newton
Source: DMMLS. This data may not be complete. We recommend contacting the local school district to confirm school assignments for this home.

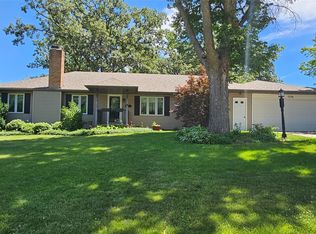

Similar homes
- $255,0003 bd2 ba1.2k sqft913 S 8th Ave W, Newton, IA 50208For Sale
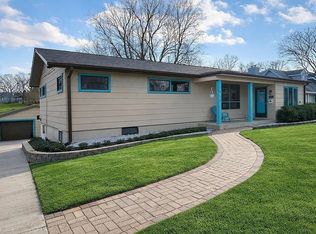 MLS ID #733786, Jeffrey Hagel, Jeff Hagel Real Estate. DMMLS
 - $--3 bd1 ba1.1k sqft1009 S 5th Ave E, Newton, IA 50208Auction
 Auction.com 2
 - $210,0003 bd2 ba1.2k sqft610 1st St S, Newton, IA 50208For Sale
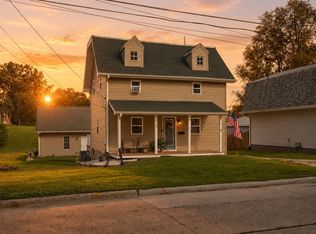 MLS ID #748143, Tammy Saunders, Platinum Realty LLC. DMMLS
 - $230,0004 bd2 ba1.5k sqft620 E 8th St S, Newton, IA 50208For Sale
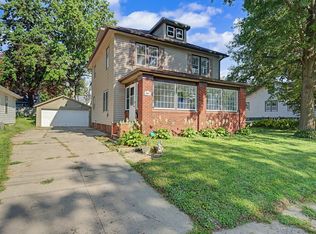 MLS ID #747881, Omar Habib, RE/MAX Precision. DMMLS
