Some homes simply have a presence you can feel the moment you arrive - this is one of them. Rich in character, generous in scale and thoughtfully designed for everyday living, this one-of-a-kind Newton residence offers over 4,700 finished square feet with 5 bedrooms and 4 baths. It pairs the craftsmanship of a bygone era with the comfort and functionality buyers appreciate today. Step inside to soaring ceilings, abundant natural light, a grand staircase and generously sized rooms that create an immediate sense of openness rarely found in homes of this era. The beautifully updated kitchen offers abundant cabinetry, a large center island, gas cooktop and double ovens, opening to a stunning vaulted dining room that naturally brings everyone together. Multiple living spaces provide flexibility for entertaining, relaxing, or working from home. The second floor was designed for comfortable everyday living, offering four bedrooms including a spacious primary suite, three bathrooms and convenient bedroom-level laundry. A private elevator serving every level is a rare feature that enhances accessibility and supports long-term livability without compromising the home's historic character. The finished third level adds nearly 500 square feet of flexible space for guests, hobbies, or a home office. Outside, the covered porch, mature shade trees, multiple sheds and nearly half-acre lot provide a beautiful setting to enjoy this truly special property.
For sale
$364,900
716 E 5th St N, Newton, IA 50208
5beds
4,725sqft
Single Family Residence
Built in 1900
0.45 Acres Lot
$-- Zestimate®
$77/sqft
$-- HOA
What's special
Stunning vaulted dining roomMultiple shedsNearly half-acre lotGenerously sized roomsConvenient bedroom-level laundryMultiple living spacesSoaring ceilings
- 83 days
- 268
- 25
Zillow last checked:
Listing updated:
Listed by:
Sara Macias 515-265-7200,
RE/MAX Revolution,
Stacey Carpenter 515-202-2803,
RE/MAX Revolution
Source: DMMLS,MLS#: 746166 Originating MLS: Des Moines Area Association of REALTORS
Originating MLS: Des Moines Area Association of REALTORSFacts & features
Interior
Bedrooms & bathrooms
- Bedrooms: 5
- Bathrooms: 4
- Full bathrooms: 1
- 3/4 bathrooms: 2
- 1/2 bathrooms: 1
Heating
- Forced Air, Gas, Natural Gas
Cooling
- Central Air
Appliances
- Included: Built-In Oven, Cooktop, Dishwasher, Microwave, Refrigerator
- Laundry: Upper Level
Features
- Dining Area, Separate/Formal Dining Room, Window Treatments
- Flooring: Hardwood
- Basement: Unfinished
- Number of fireplaces: 1
- Fireplace features: Wood Burning
Interior area
- Total structure area: 4,725
- Total interior livable area: 4,725 sqft
- Finished area below ground: 0
Property
Accessibility
- Accessibility features: See Remarks
Features
- Levels: Two
- Stories: 2
- Patio & porch: Covered, Deck
- Exterior features: Deck, Fire Pit, Storage
- Pool features: Above Ground
Lot
- Size: 0.45 Acres
- Dimensions: 86 x 190
- Features: Rectangular Lot
Details
- Additional structures: Storage
- Parcel number: 0827451025
- Zoning: Res
Construction
Type & style
- Home type: SingleFamily
- Architectural style: Two Story
- Property subtype: Single Family Residence
Materials
- Stucco
- Foundation: Stone
- Roof: Asphalt,Shingle
Condition
- Year built: 1900
Utilities & green energy
- Sewer: Public Sewer
- Water: Public
Community & HOA
Community
- Security: Smoke Detector(s)
HOA
- Has HOA: No
Location
- Region: Newton
Financial & listing details
- Price per square foot: $77/sqft
- Tax assessed value: $347,320
- Annual tax amount: $6,322
- Date on market: 7/28/2026
- Cumulative days on market: 84 days
- Listing terms: Cash,Conventional,FHA,USDA Loan,VA Loan
- Road surface type: Concrete
Estimated market value
Not available
Estimated sales range
Not available
Not available
Price history
| Date | Event | Price |
|---|---|---|
| 7/28/2026 | Listed for sale | $364,900+31.7%$77/sqft |
Source:  DMMLS #746166 Report a problem DMMLS #746166 Report a problem | ||
| 9/27/2024 | Sold | $277,000-7.5%$59/sqft |
Source: DMMLS #703982 Report a problem | ||
| 9/16/2024 | Pending sale | $299,500+3.5%$63/sqft |
Source: DMMLS #703982 Report a problem | ||
| 8/5/2024 | Listing removed | -- |
Source: DMMLS #696679 Report a problem | ||
| 7/22/2024 | Price change | $289,500-3.3%$61/sqft |
Source: DMMLS #696679 Report a problem | ||
| 6/24/2024 | Price change | $299,500-4.9%$63/sqft |
Source: DMMLS #696679 Report a problem | ||
| 6/18/2024 | Price change | $314,900-3.1%$67/sqft |
Source: DMMLS #696679 Report a problem | ||
| 6/5/2024 | Listed for sale | $325,000+54.8%$69/sqft |
Source: DMMLS #696679 Report a problem | ||
| 5/1/2020 | Sold | $210,000-6.7%$44/sqft |
Source: DMMLS #601621 Report a problem | ||
| 3/7/2020 | Pending sale | $225,000$48/sqft |
Source: Iowa Realty #5462520 Report a problem | ||
| 2/14/2020 | Price change | $225,000-5.7%$48/sqft |
Source: Iowa Realty #5462520 Report a problem | ||
| 10/23/2019 | Price change | $238,500-2%$50/sqft |
Source: Iowa Realty #35017647 Report a problem | ||
| 9/26/2019 | Listed for sale | $243,400+80.3%$52/sqft |
Source: Iowa Realty #35017647 Report a problem | ||
| 3/11/2016 | Sold | $135,000-20.1%$29/sqft |
Source: DMMLS #451771 Report a problem | ||
| 9/17/2015 | Price change | $169,000-5.6%$36/sqft |
Source: RE/MAX REAL ESTATE CONCEPTS #451771 Report a problem | ||
| 7/3/2015 | Price change | $179,000-10.1%$38/sqft |
Source: RE/MAX REAL ESTATE CONCEPTS #451771 Report a problem | ||
| 5/12/2015 | Price change | $199,000-9.1%$42/sqft |
Source: RE/MAX REAL ESTATE CONCEPTS #66222 Report a problem | ||
| 4/7/2015 | Listed for sale | $219,000-15.8%$46/sqft |
Source: RE/MAX REAL ESTATE CONCEPTS #451771 Report a problem | ||
| 11/17/2009 | Sold | $260,000$55/sqft |
Source: Public Record Report a problem | ||
Public tax history
| Year | Property taxes | Tax assessment |
|---|---|---|
| 2025 | -- | $347,320 +4.1% |
| 2024 | -- | $333,790 |
| 2023 | -- | $333,790 +18.7% |
| 2022 | $5,808 +5% | $281,220 +7.7% |
| 2021 | $5,532 +13.9% | $261,030 +10.7% |
| 2020 | $4,856 -0.9% | $235,900 +12.1% |
| 2019 | $4,901 -22% | $210,430 +3.7% |
| 2018 | $6,287 +2.4% | $202,980 -22% |
| 2017 | $6,138 +0.1% | $260,100 |
| 2016 | $6,134 | $260,100 |
| 2015 | $6,134 +14.2% | $260,100 |
| 2014 | $5,370 +3.4% | $260,100 |
| 2012 | $5,194 +0.2% | -- |
| 2011 | $5,186 +2.8% | -- |
| 2010 | $5,044 +7.8% | -- |
| 2009 | $4,678 +2.4% | -- |
| 2008 | $4,570 -2.7% | -- |
| 2007 | $4,698 -3.7% | -- |
| 2005 | $4,876 | -- |
Find assessor info on the county website
Monthly payment
Est. payment
Payment breakdown
Explore the cost of this home by adjusting the details. Changes won't be saved.Climate risks
Neighborhood: 50208
Nearby schools
Schools provided by the listing agent
- District: Newton
Source: DMMLS. This data may not be complete. We recommend contacting the local school district to confirm school assignments for this home.

Similar homes
- $--5 bd3 ba3k sqft724 E 4th St N, Newton, IA 50208Auction
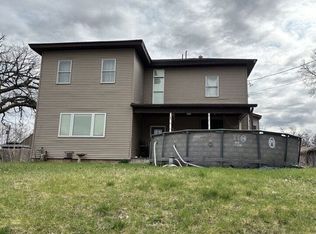 Auction.com 2
 - $389,0003 bd2 ba2.3k sqft1121 Monroe Dr, Newton, IA 50208For Sale
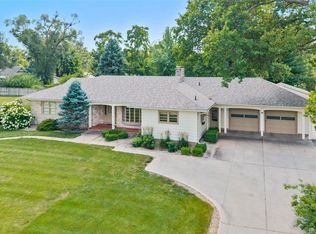 MLS ID #738342, Alida Jo Anderson, RE/MAX Concepts. DMMLS
 - $375,0003 bd3 ba3.6k sqft1102 S 12th Ave W, Newton, IA 50208Active
 MLS ID #6339812, Jo Jenkins, RE/MAX Concepts Main Office. NoCoast MLS as distributed by MLS GRID
 - $450,0003 bd3 ba3.4k sqft1116 W 15th St S, Newton, IA 50208For Sale
 MLS ID #749259, Geri Doyle, RE/MAX Results. DMMLS
