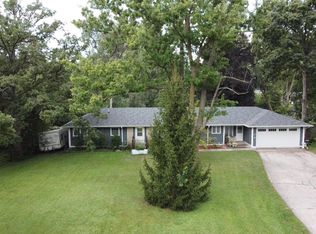
The views at 24079 670th Ave are truly breathtaking! Nestled on just over 2 acres surrounded by scenic timber, this beautiful acreage offers a peaceful, private setting filled with natural light and incredible opportunities to enjoy the outdoors.
From the moment you arrive, you'll be greeted by beautiful landscaping and an inviting patio with a built-in firepit. Large windows, skylights, and sliding glass doors throughout the home bring the outdoors in while showcasing the surrounding timber and wildlife. Bird lovers will appreciate songbirds and raptors throughout the seasons, while deer occasionally wander through the yard in the morning.
Step inside to a spacious main-level living room featuring a beautiful accent fireplace and an open connection to the kitchen and dining area. The bright, functional kitchen offers a skylight, plenty of cabinet space, and access to the large back deck overlooking the timber. A half bath is conveniently located just off the kitchen.
The home features four bedrooms, with two on the main level and two in the lower level. The main-level primary suite is a standout with vaulted ceilings and a spacious private ensuite bathroom.
One of the most impressive features is the incredible upper-level addition. Complete with a built-in entertainment center and wet bar, this space is perfect for hosting family and friends, watching the big game, or creating an additional living area.
Downstairs, you'll find two additional bedrooms, a second living area with another fireplace, a 3/4 bathroom, and a dedicated storage room.
Outside, a trail just north of the home leads through the property to a lean-to building offering additional storage and continues toward the creek near the western edge of the property. Mature oak, walnut, and hickory trees create a beautiful backdrop, with native wildflowers covering portions of the forest floor in the spring. In the fall, watch squirrels gather nuts among the mature trees, and in winter, enjoy stunning views across the valley to the west as the sun sets.
An attached two-car garage provides additional storage and everyday convenience. With over 2 acres of scenic timber, multiple indoor and outdoor entertaining spaces, four bedrooms, abundant natural light, wildlife, and views that are hard to beat, this Nevada acreage offers an incredible combination of space, scenery, and privacy. Ideally positioned in Central Iowa, enjoy a manageable commute to Ames, Des Moines, or Marshalltown while staying connected to shopping, dining, employment, and everyday amenities.
The sale is subject to the sellers selecting and successfully closing on a home of their choice.
For sale
$545,000
24079 670th Ave, Nevada, IA 50201
4beds
2,304sqft
Single Family Residence, Residential
Built in 1973
2 Acres Lot
$517,500 Zestimate®
$237/sqft
$-- HOA
What's special
Beautiful accent fireplaceDedicated storage roomFour bedroomsAbundant natural lightBeautiful landscapingSpacious private ensuite bathroomPlenty of cabinet space
- 13 days
- 1,161
- 49
Zillow last checked:
Listing updated:
Listed by:
Marc Olson Team 515-382-8620,
RE/MAX Concepts-Nevada
Source: CIBR,MLS#: 71190
Facts & features
Interior
Bedrooms & bathrooms
- Bedrooms: 4
- Bathrooms: 3
- Full bathrooms: 1
- 3/4 bathrooms: 1
- 1/2 bathrooms: 1
Primary bedroom
- Level: Main
Bedroom 2
- Level: Main
Bedroom 3
- Level: Basement
Bedroom 4
- Level: Basement
Full bathroom
- Level: Main
Half bathroom
- Level: Main
Other
- Level: Basement
Den
- Level: Basement
Dining room
- Level: Main
Kitchen
- Level: Main
Laundry
- Level: Basement
Living room
- Level: Main
Living room
- Level: Basement
Utility room
- Level: Basement
Heating
- Forced Air, Natural Gas
Cooling
- Central Air
Appliances
- Included: Dishwasher, Disposal, Dryer, Microwave, Range, Refrigerator, Washer
Features
- Ceiling Fan(s)
- Flooring: Vinyl, Hardwood, Carpet
- Basement: Full
Interior area
- Total structure area: 2,304
- Total interior livable area: 2,304 sqft
- Finished area below ground: 1,478
Property
Parking
- Parking features: Garage
- Has garage: Yes
Features
- Patio & porch: Patio
Lot
- Size: 2 Acres
- Features: Hilly
Details
- Parcel number: 1114200170
- Zoning: Res
- Special conditions: Standard
Construction
Type & style
- Home type: SingleFamily
- Property subtype: Single Family Residence, Residential
Materials
- Foundation: Concrete Perimeter, Tile
Condition
- Year built: 1973
Utilities & green energy
- Sewer: Septic Tank
- Water: Shared Well
Community & HOA
HOA
- Has HOA: No
Location
- Region: Nevada
Financial & listing details
- Price per square foot: $237/sqft
- Tax assessed value: $468,700
- Annual tax amount: $4,898
- Date on market: 9/3/2026
- Road surface type: Gravel
Estimated market value
$517,500
$492,000 - $543,000
$2,325/mo
Price history
| Date | Event | Price |
|---|---|---|
| 9/3/2026 | Listed for sale | $545,000+312.9%$237/sqft |
Source:  CIBR #71190 Report a problem CIBR #71190 Report a problem | ||
| 4/21/1995 | Sold | $132,000$57/sqft |
Source: Agent Provided Report a problem | ||
Public tax history
| Year | Property taxes | Tax assessment |
|---|---|---|
| 2025 | $4,898 +3.9% | $468,700 +7.3% |
| 2024 | $4,712 +8.7% | $436,700 |
| 2023 | $4,334 +1.5% | $436,700 +34.1% |
| 2022 | $4,268 -1.4% | $325,700 |
| 2021 | $4,328 -0.5% | $325,700 +6.1% |
| 2020 | $4,349 +1.3% | $306,900 |
| 2019 | $4,292 +2.9% | $306,900 +13.8% |
| 2018 | $4,171 +3.3% | $269,700 |
| 2017 | $4,036 +2.5% | $269,700 +1.9% |
| 2016 | $3,936 | $264,600 |
| 2015 | $3,936 +2% | $264,600 |
| 2014 | $3,860 | $264,600 +0.3% |
| 2013 | -- | $263,800 +1% |
| 2012 | -- | $261,100 |
| 2011 | $3,328 +14.4% | $261,100 -1.2% |
| 2010 | $2,908 +6.1% | $264,400 +16.5% |
| 2009 | $2,740 +4.6% | $226,900 +0.9% |
| 2008 | $2,620 +4.5% | $224,900 |
| 2007 | $2,506 -1.5% | -- |
| 2006 | $2,544 -3.4% | -- |
| 2005 | $2,634 +4.9% | -- |
| 2004 | $2,510 -4.9% | $197,800 |
| 2003 | $2,638 +12.9% | -- |
| 2002 | $2,336 -4.5% | $89,622 -3.6% |
| 2001 | $2,446 | $92,950 |
Find assessor info on the county website
Monthly payment
Est. payment
Payment breakdown
Explore the cost of this home by adjusting the details. Changes won't be saved.Climate risks
Neighborhood: 50201
Similar homes
- $525,0004 bd2 ba2k sqft25259 620th Ave, Nevada, IA 50201For Sale
 MLS ID #70492, Marc Olson Team, RE/MAX Concepts-Nevada. CIBR
 - $429,9003 bd2 ba1.5k sqft25720 620th Ave, Nevada, IA 50201For Sale
 MLS ID #70554, Marc Olson Team, RE/MAX Concepts-Nevada. CIBR
 - $548,0003 bd2 ba1.4k sqft3805 Dawes Dr, Ames, IA 50010For Sale
 MLS ID #71262, Van Winkle Real Estate Team, RE/MAX Concepts-Ames. CIBR
 - $439,9003 bd2 ba1.8k sqft16065 640th Ave, Nevada, IA 50201For Sale
 MLS ID #71039, Sara Samms, Weichert, Realtors®-Miller & Clark Agency. CIBR
 - $565,0004 bd3 ba1.6k sqft56299 140th Ln, Story City, IA 50248For SaleMLS ID #70635, Jason Miller, Weichert, Realtors®-Miller & Clark Agency. CIBR
- $300,0004 bd4 ba1.5k sqft103 I Ave, Nevada, IA 50201For SaleMLS ID #71139, Jason Jennings, Friedrich Realty. CIBR
- $499,0003 bd3 ba1.9k sqft54845 130th St, Story City, IA 50248For SaleMLS ID #71144, Tyler & Associates, RE/MAX REAL ESTATE CENTER. CIBR
- $485,0003 bd2 ba2.2k sqft6365 510th Ave, Ames, IA 50014For SaleMLS ID #71181, Jessie Borkowski, CENTURY 21 SIGNATURE-Ames. CIBR
- $649,9004 bd3 ba1.9k sqft5211 Harvest Rd, Ames, IA 50010For SaleMLS ID #71273, Jason Jennings, Friedrich Realty. CIBR
- $620,0004 bd3 ba1.3k sqft3414 Opal Dr, Ames, IA 50010For SaleMLS ID #71193, Amanda Nichols, iHome Realty. CIBR
- $499,9003 bd3 ba1.4k sqft12595 Oakview Heights Dr, Story City, IA 50248For SaleMLS ID #71041, Brenda Pedigo-Weigel, Hunziker & Assoc.-Ames. CIBR
- $725,0004 bd4 ba1.8k sqft69409 Lincoln Hwy, Colo, IA 50056For SaleMLS ID #70415, Marc Olson Team, RE/MAX Concepts-Nevada. CIBR
- $489,0004 bd2 ba1.5k sqft1105 Timberland Dr, Story City, IA 50248For SaleMLS ID #70519, Kurtis Carlson, Weichert, Realtors®-Miller & Clark Agency. CIBR
- $449,0004 bd3 ba1.7k sqft5820 Allerton Dr, Ames, IA 50014For SaleMLS ID #71277, Ralph Ring, Real Broker LLC. CIBR
- $559,9005 bd3 ba1.6k sqft4221 Wembley Ave, Ames, IA 50010For SaleMLS ID #71188, Jason Jennings, Friedrich Realty. CIBR
- $389,0004 bd2 ba1.9k sqft3531 George W Carver Ave, Ames, IA 50010For SaleMLS ID #71094, Patty Meese, Friedrich Realty. CIBR
