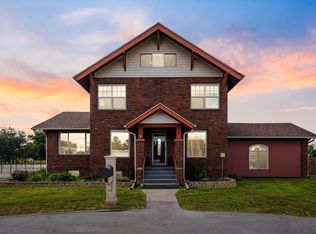
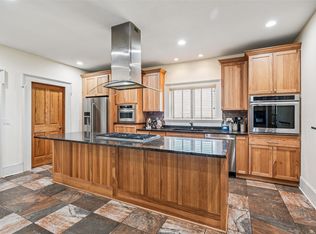
Introducing the beautiful modern farmhouse at 3630 E 68th St S Newton, IA 50208 - a beautiful property that blends rustic charm with modern elegance. This 3 BR, 2.5 Bath, 2,212 SF home sits on 7.26 private acres on a hard surface road. As you step inside, you'll be greeted by a cozy living room featuring a gas fireplace. The updated kitchen is equipped with stainless steel appliances and a large island. The kitchen flows into a spacious dining area/4 season room with vaulted ceilings, perfect for entertaining. The property boasts a 3 car detached garage with plenty of loft space, a heated shop with a one-stall garage, and a 960 SF Morton building. Plus, there's an additional 642 SF Ranch home with an attached garage, offering endless possibilities for guest housing or a home office. Located minutes from Newton and I-80, this property offers the perfect balance of rural living and convenience. Don't miss out on the opportunity to make this modern farmhouse your new home!
For sale
$749,000
3630 & 3678 E 68th St S, Newton, IA 50208
3beds
2,884sqft
Single Family Residence
Built in 1966
7.26 Acres Lot
$716,400 Zestimate®
$260/sqft
$-- HOA
What's special
Gas fireplaceUpdated kitchenLarge islandStainless steel appliances
- 19 days |
- 1,238 |
- 72 |
Likely to sell faster than
Zillow last checked:
Listing updated:
Listed by:
Jo Jenkins (641)521-0302,
RE/MAX Concepts,
Jake Jenkins,
RE/MAX Concepts
Source: DMMLS,MLS#: 744277 Originating MLS: Des Moines Area Association of REALTORS
Originating MLS: Des Moines Area Association of REALTORSFacts & features
Interior
Bedrooms & bathrooms
- Bedrooms: 3
- Bathrooms: 3
- Full bathrooms: 2
- 1/2 bathrooms: 1
- Main level bedrooms: 1
Heating
- Electric, Forced Air, Propane
Cooling
- Central Air
Appliances
- Included: Dishwasher, Microwave, Refrigerator, Stove
Features
- Dining Area, Window Treatments
- Flooring: Carpet, Hardwood, Tile
- Basement: Unfinished
- Number of fireplaces: 1
- Fireplace features: Gas Log
Interior area
- Total structure area: 2,884
- Total interior livable area: 2,884 sqft
- Finished area below ground: 2,044
Video & virtual tour
Property
Parking
- Total spaces: 1
- Parking features: Attached, Detached, Garage, One Car Garage, Three Car Garage
- Attached garage spaces: 1
Features
- Levels: One and One Half
- Stories: 1
- Patio & porch: Deck
- Exterior features: Deck
Lot
- Size: 7.26 Acres
- Features: Irregular Lot
Details
- Parcel number: 1408300014 & 1408300012
- Zoning: Ag
Construction
Type & style
- Home type: SingleFamily
- Architectural style: One and One Half Story,Ranch
- Property subtype: Single Family Residence
Materials
- Foundation: Block, Poured
- Roof: Asphalt,Shingle
Condition
- Year built: 1966
Utilities & green energy
- Sewer: Septic Tank
- Water: Rural
Community & HOA
HOA
- Has HOA: No
Location
- Region: Newton
Financial & listing details
- Price per square foot: $260/sqft
- Annual tax amount: $5,214
- Date on market: 7/1/2026
- Cumulative days on market: 20 days
- Listing terms: Cash,Conventional
- Road surface type: Asphalt
Estimated market value
$716,400
$681,000 - $752,000
$2,654/mo
Price history
| Date | Event | Price |
|---|---|---|
| 7/1/2026 | Listed for sale | $749,000+12.6%$260/sqft |
Source:  DMMLS #744277 Report a problem DMMLS #744277 Report a problem | ||
| 6/30/2023 | Sold | $665,000$231/sqft |
Source: DMMLS #673536 Report a problem | ||
| 5/19/2023 | Pending sale | $665,000$231/sqft |
Source: DMMLS #673536 Report a problem | ||
| 5/18/2023 | Listed for sale | $665,000$231/sqft |
Source: DMMLS #673536 Report a problem | ||
Public tax history
Tax history is unavailable.
Monthly payment
Est. payment
Payment breakdown
Explore the cost of this home by adjusting the details. Changes won't be saved.Climate risks
Neighborhood: 50208
Nearby schools
GreatSchools rating
- NAAurora Heights Elementary SchoolGrades: K-4Distance: 3.3 mi
- 3/10Berg Middle SchoolGrades: 5-8Distance: 3.9 mi
- 5/10Newton Senior High SchoolGrades: 9-12Distance: 4.4 mi
Schools provided by the listing agent
- District: Newton
Source: DMMLS. This data may not be complete. We recommend contacting the local school district to confirm school assignments for this home.
- $406,7603 bd2 ba672 sqft3630 E 68th St S, Newton, IA 50208Off Market
- $381,1003 bd2 ba2.2k sqft3630 E 68th St S, Newton, IA 50208Off Market
- $165,9002 bd1 ba1.1k sqft3791 E 68th St S, Newton, IA 50208Off Market
- $1,500,8004 bd5 ba6.1k sqft3426 E 68th St S, Newton, IA 50208Off Market
- $72,150-- bd-- ba-- sqft50208-8249 8249, Newton, IA 50208Off Market
- $124,3001 bd1 ba1k sqft3923 E 68th St S, Newton, IA 50208Off Market
- $17,400-- bd-- ba-- sqft50208-8249 8249, Newton, IA 50208Off Market
- $863,3003 bd4 ba2.7k sqft3218 E 68th St S, Newton, IA 50208Off Market
A local agent can set up tours, give advice and negotiate with sellers.
Similar homes
- $776,0004 bd4 ba2.8k sqft2009 1st Ave E, Newton, IA 50208For Sale
 MLS ID #724909, Cathy McAulay, Century 21 Signature. DMMLS
 - $889,0005 bd5 ba4.2k sqft5664 Island Ave, Newton, IA 50208For Sale
 MLS ID #726267, Toni Peska, Iowa Realty Newton. DMMLS
 - $525,0004 bd4 ba2k sqft5908 E 76th St S, Newton, IA 50208For Sale
 MLS ID #743365, Cindy Metge, LPT Realty, LLC. DMMLS
 - $524,9005 bd4 ba2.5k sqft3404 S 12th Ave W, Newton, IA 50208For Sale
 MLS ID #743202, Colby Lawson, Real Estate Solutions. DMMLS
 - $1,050,0005 bd3 ba2.4k sqft1650 W 28th St N, Newton, IA 50208For SaleMLS ID #727684, Colby Lawson, Real Estate Solutions. DMMLS
- $390,0004 bd2 ba1.8k sqft2725 N 39th Ave E, Newton, IA 50208For Sale By Owner
- $395,0004 bd4 ba2.5k sqft1609 S 12th Ave E, Newton, IA 50208For SaleMLS ID #733544, Bennett Wiltfang, RE/MAX Partners Realty. DMMLS
- $449,9003 bd2 ba2.3k sqft1121 Monroe Dr, Newton, IA 50208For SaleMLS ID #738342, Alida Jo Anderson, RE/MAX Concepts. DMMLS
- $559,3505 bd4 ba1.9k sqft2900 S 12th Ave W Lot 1, Newton, IA 50208For SaleMLS ID #739948, Cassie Anderson, Real Estate Solutions. DMMLS
- $395,0003 bd3 ba3.6k sqft1102 S 12th Ave W, Newton, IA 50208ActiveMLS ID #6339812, Jo Jenkins, RE/MAX Concepts Main Office. NoCoast MLS as distributed by MLS GRID
- $795,0003 bd2 ba2.8k sqft6078 State Highway T38, Grinnell, IA 50112For SaleMLS ID #743700, Kevin Kolbe, Ramsey Weeks Real Estate. DMMLS
- $489,0005 bd4 ba2.1k sqft1706 S 11th Ave E, Newton, IA 50208For SaleMLS ID #737771, Caitlyn Vigil, Real Estate Solutions. DMMLS
- $440,0005 bd3 ba3k sqft1120 W 16th St S, Newton, IA 50208For SaleMLS ID #740632, Robert Cupples, RE/MAX Concepts. DMMLS
- $384,0005 bd3 ba1.4k sqft216 W 13th St S, Newton, IA 50208For SaleMLS ID #740149, Megan Thompson, Iowa Realty Newton. DMMLS
- $559,9004 bd4 ba2.4k sqft2279 Dakota Wood Dr, Pella, IA 50219For SaleMLS ID #737850, MELANEE STANBROUGH, Iowa Realty Mills Crossing. DMMLS
- $465,0003 bd3 ba1.6k sqft3416 Rosebud Ave, Monroe, IA 50170For SaleMLS ID #742304, Andrea Steenhoek, Realty ONE Group Impact. DMMLS
- $469,0003 bd2 ba2.1k sqft13214 S 112th Ave E, Sully, IA 50251For SaleMLS ID #736728, Leasa Jansen, Home Realty. DMMLS
- $745,0003 bd3 ba2.5k sqft415 Main St, Pella, IA 50219For SaleMLS ID #719842, Sarah Buchheit, Pella Real Estate Services. DMMLS
- $609,9004 bd3 ba1.6k sqft1812 W 3rd St, Pella, IA 50219For SaleMLS ID #744595, Justin Ver Steeg, RE/MAX Precision. DMMLS
- $414,0003 bd3 ba1.6k sqft1802 Elk Horn Trl, Pella, IA 50219For SaleMLS ID #740898, Jody Lautenbach, Century 21 Signature. DMMLS
