Extraordinary 3-acre property featuring a beautiful home and a spacious shop - perfect for anyone looking to invest in their dream acreage. The property is 5 minutes west of Grinnell on a hard surface road. Built by Garling Construction in 2007, this zero-entry home boasts 2x6 construction and 10'x9' ceilings. The first floor welcomes you with a large foyer leading to an office, a great room and dining area, and a roomy kitchen with Cherry cabinets. The island comfortably seats 4 people, while the sunroom adjacent to the kitchen is a perfect spot for unwinding. The generously sized primary suite includes a zero-entry shower and a his-and-hers closet. There are two more bedrooms on the main floor and a second bathroom accessible from one of the bedrooms and the hallway. The laundry/mudroom is conveniently situated between the garage and kitchen. The oversized garage
provides direct access to the home and the lower level. Beyond the sunroom on the east side of the home is an all-weather deck offering breathtaking views of the countryside. While the basement remains unfinished, it features 3 egress windows for additional bedrooms and family room areas. The property is equipped with geothermal heating and cooling, and there is a 28' x 36' shop/oasis near the home. Don’t let this opportunity slip away!
For sale
$795,000
6078 State Highway T38, Grinnell, IA 50112
3beds
2,845sqft
Single Family Residence
Built in 2007
3 Acres Lot
$-- Zestimate®
$279/sqft
$-- HOA
What's special
Zero-entry homeSpacious shopGenerously sized primary suiteZero-entry showerLarge foyerHis-and-hers closetGeothermal heating and cooling
- 26 days |
- 531 |
- 19 |
Zillow last checked:
Listing updated:
Listed by:
Kevin Kolbe (641)236-3141,
Ramsey Weeks Real Estate
Source: DMMLS,MLS#: 743700 Originating MLS: Des Moines Area Association of REALTORS
Originating MLS: Des Moines Area Association of REALTORSFacts & features
Interior
Bedrooms & bathrooms
- Bedrooms: 3
- Bathrooms: 2
- Full bathrooms: 2
- Main level bedrooms: 3
Heating
- Geothermal, See Remarks
Cooling
- Central Air, Geothermal
Appliances
- Included: Built-In Oven, Cooktop, Dryer, Dishwasher, Microwave, Refrigerator, Stove, Washer
- Laundry: Main Level
Features
- Dining Area, Eat-in Kitchen, See Remarks, Window Treatments
- Flooring: Carpet, Hardwood, Tile
- Basement: Egress Windows,Unfinished
- Number of fireplaces: 1
Interior area
- Total structure area: 2,845
- Total interior livable area: 2,845 sqft
- Finished area below ground: 1,400
Property
Parking
- Total spaces: 4
- Parking features: Attached, Detached, Garage, Two Car Garage
- Attached garage spaces: 4
Accessibility
- Accessibility features: Low Threshold Shower, See Remarks
Features
- Stories: 1
- Patio & porch: Deck
- Exterior features: Deck, Storage
Lot
- Size: 3 Acres
- Features: Irregular Lot
Details
- Additional structures: Storage
- Parcel number: 1001300007
- Zoning: R
Construction
Type & style
- Home type: SingleFamily
- Architectural style: Modern,Ranch
- Property subtype: Single Family Residence
Materials
- Stone, See Remarks, Vinyl Siding
- Foundation: Poured
- Roof: Asphalt,Shingle
Condition
- Year built: 2007
Details
- Builder name: Garling Construction
Utilities & green energy
- Sewer: Septic Tank
- Water: Rural, Well
Community & HOA
Community
- Security: Smoke Detector(s)
HOA
- Has HOA: No
Location
- Region: Grinnell
Financial & listing details
- Price per square foot: $279/sqft
- Annual tax amount: $6,730
- Date on market: 6/23/2026
- Cumulative days on market: 59 days
- Listing terms: Cash,Conventional
- Road surface type: Concrete

Kevin Kolbe
(641) 990-4995
By pressing Contact Agent, you agree that the real estate professional identified above may call/text you about your search, which may involve use of automated means and pre-recorded/artificial voices. You don't need to consent as a condition of buying any property, goods, or services. Message/data rates may apply. You also agree to our Terms of Use. Zillow does not endorse any real estate professionals. We may share information about your recent and future site activity with your agent to help them understand what you're looking for in a home.
Estimated market value
Not available
Estimated sales range
Not available
Not available
Price history
| Date | Event | Price |
|---|---|---|
| 6/23/2026 | Listed for sale | $795,000$279/sqft |
Source:  DMMLS #743700 Report a problem DMMLS #743700 Report a problem | ||
Public tax history
Tax history is unavailable.
Monthly payment
Est. payment
Payment breakdown
Explore the cost of this home by adjusting the details. Changes won't be saved.Climate risks
Neighborhood: 50112
Nearby schools
GreatSchools rating
- NABailey Park Elementary SchoolGrades: K-2Distance: 2.8 mi
- 5/10Grinnell Community Middle SchoolGrades: 5-8Distance: 4.2 mi
- 8/10Grinnell Community Senior High SchoolGrades: 9-12Distance: 2.5 mi
Schools provided by the listing agent
- District: GrinnellNewburg
Source: DMMLS. This data may not be complete. We recommend contacting the local school district to confirm school assignments for this home.
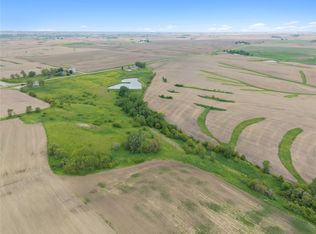
- $285,00019.03 AcresHighway T #38, Grinnell, IA 50112Lot/Land
- $768,1003 bd2 ba2.8k sqft6078 Highway T38 N, Grinnell, IA 50112Off Market
- $468,7004 bd2 ba2.4k sqft5971 Highway T38 N, Grinnell, IA 50112Off Market

- $236,5002 bd2 ba960 sqft5920 Highway T38 N, Grinnell, IA 50112Off Market
- $453,3005 bd2 ba1.3k sqft5809 Highway T38 N, Grinnell, IA 50112Off Market
- $785,4003 bd3 ba3k sqft5852 Highway T38 N, Grinnell, IA 50112Off Market
- $372,7003 bd2 ba1.4k sqft6498 Highway T38 N, Grinnell, IA 50112Off Market
- $225,9004 bd2 ba1.8k sqft5715 E 144th St N, Grinnell, IA 50112Off Market
Similar homes
- $749,0003 bd3 ba2.8k sqft3630 & 3678 E 68th St S, Newton, IA 50208For Sale
 MLS ID #744277, Jo Jenkins, RE/MAX Concepts. DMMLS
 - $776,0004 bd4 ba2.8k sqft2009 1st Ave E, Newton, IA 50208For Sale
 MLS ID #724909, Cathy McAulay, Century 21 Signature. DMMLS
 - $399,0004 bd3 ba2.5k sqft321 4th Ave, Grinnell, IA 50112Active
 MLS ID #6339719, Penny A Gable, Century 21 Signature Real Estate. NoCoast MLS as distributed by MLS GRID
 - $888,9005 bd5 ba3.6k sqft2699 Ridge Rd, Marshalltown, IA 50158Active
 MLS ID #6334643, Sierra Kriegel, Rising Realty. NoCoast MLS as distributed by MLS GRID
 - $469,0003 bd2 ba1.8k sqft181 Center Point Dr, Montezuma, IA 50171For SaleMLS ID #2605051, Patricia O'Connell, Realty87. CRAAR, CDRMLS
- $499,0004 bd3 ba2.7k sqft2037 Jewel Dr, Grinnell, IA 50112For SaleMLS ID #742957, Kevin Kolbe, Ramsey Weeks Real Estate. DMMLS
- $1,050,0005 bd3 ba2.4k sqft1650 W 28th St N, Newton, IA 50208For SaleMLS ID #727684, Colby Lawson, Real Estate Solutions. DMMLS
- $559,3505 bd4 ba1.9k sqft2900 S 12th Ave W Lot 1, Newton, IA 50208For SaleMLS ID #739948, Cassie Anderson, Real Estate Solutions. DMMLS
- $449,0003 bd2 ba1.5k sqft2002 Spaulding Ln, Grinnell, IA 50112New ConstructionMLS ID #744435, Robert Cupples, RE/MAX Concepts. DMMLS
- $525,0004 bd4 ba2k sqft5908 E 76th St S, Newton, IA 50208For SaleMLS ID #743365, Cindy Metge, LPT Realty, LLC. DMMLS
- $524,9005 bd4 ba2.5k sqft3404 S 12th Ave W, Newton, IA 50208For SaleMLS ID #743202, Colby Lawson, Real Estate Solutions. DMMLS
- $449,9003 bd2 ba2.2k sqft2842 Smith Ave, Marshalltown, IA 50158Active - ContingentMLS ID #6338875, Chris R Brodin, Premier Real Estate. NoCoast MLS as distributed by MLS GRID
- $449,9003 bd2 ba2.3k sqft1121 Monroe Dr, Newton, IA 50208For SaleMLS ID #738342, Alida Jo Anderson, RE/MAX Concepts. DMMLS
- $619,0003 bd3 ba2.2k sqft1326 Lakeshore Dr, Brooklyn, IA 52211ActiveMLS ID #6337195, Robert M Storm, Storm Realty. NoCoast MLS as distributed by MLS GRID
- $469,0003 bd2 ba2.1k sqft13214 S 112th Ave E, Sully, IA 50251For SaleMLS ID #736728, Leasa Jansen, Home Realty. DMMLS
- $425,0005 bd4 ba3k sqft1032 Oakland Dr, Tama, IA 52339ActiveMLS ID #6340289, Bennett Wiltfang, RE/MAX Partners Realty, Grinnell. NoCoast MLS as distributed by MLS GRID
- $1,150,0005 bd5 ba3.7k sqft3248 N 18th Ave W, Newton, IA 50208For SaleMLS ID #741871, Jo Jenkins, RE/MAX Concepts. DMMLS
- $398,0002 bd2 ba1.6k sqft109 Bramble Dr, Montezuma, IA 50171For SaleMLS ID #740064, Chris Behun, Realty ONE Group Impact. DMMLS
- $469,0003 bd2 ba2.1k sqft345 Center Point Dr, Montezuma, IA 50171ActiveMLS ID #6339877, Andy Erselius, AE Realty, Inc. NoCoast MLS as distributed by MLS GRID
- $489,0005 bd4 ba2.1k sqft1706 S 11th Ave E, Newton, IA 50208For SaleMLS ID #737771, Caitlyn Vigil, Real Estate Solutions. DMMLS
