Experience breathtaking views and peaceful country living at its finest on this exceptional 1-acre property overlooking the 8th hole of The Harvester Golf Club, one of Iowa’s premier private golf communities. With over 4,800 square feet of living space, this extraordinary home offers the perfect blend of luxury and tranquility. Enjoy stunning sunrises, beautiful sunsets, and the quiet beauty of the countryside from your own private retreat. Meticulously maintained and thoughtfully updated, this home offers exceptional quality inside and out. Every bedroom features an oversized walk-in closet. Modern conveniences include a whole-home generator, electrical monitoring system, water softener with whole-house filtration, and heated garage. The backyard is truly an entertainer’s dream with a 16' x 35' heated fiberglass saltwater pool featuring smart IntelliCenter controls and safety cover, surrounded by expansive outdoor living space and peaceful golf course views. The reclaimed brick exterior adds timeless character, with brick salvaged from historic Marshall County streets. Just minutes from fishing ponds and Crabtree Lake, this property offers an incredible combination of recreation, privacy, luxury, and tranquility. More than a home—it’s a lifestyle you’ll love coming home to.
For sale
Price cut: $35K (8/27)
$750,000
127 Rockbridge Cir, Rhodes, IA 50234
5beds
2,555sqft
Single Family Residence
Built in 2001
1.03 Acres Lot
$-- Zestimate®
$294/sqft
$-- HOA
What's special
Reclaimed brick exteriorHeated garagePeaceful golf course viewsWhole-home generatorBreathtaking viewsExpansive outdoor living spaceSmart intellicenter controls
- 62 days
- 847
- 60
Zillow last checked:
Listing updated:
Listed by:
Ellen Fitzpatrick (515)710-8708,
Ellen Fitzpatrick Real Estate
Source: DMMLS,MLS#: 747031 Originating MLS: Des Moines Area Association of REALTORS
Originating MLS: Des Moines Area Association of REALTORSFacts & features
Interior
Bedrooms & bathrooms
- Bedrooms: 5
- Bathrooms: 4
- Full bathrooms: 1
- 3/4 bathrooms: 2
- 1/2 bathrooms: 1
- Main level bedrooms: 2
Heating
- Forced Air, Gas, Natural Gas
Cooling
- Central Air
Appliances
- Included: Built-In Oven, Cooktop, Dishwasher, Microwave
- Laundry: Main Level
Features
- Dining Area, Separate/Formal Dining Room, Eat-in Kitchen, See Remarks
- Flooring: Carpet, Tile
- Basement: Daylight,Egress Windows,Finished,Partially Finished,Unfinished,Walk-Out Access
- Number of fireplaces: 2
- Fireplace features: Gas, Vented
Interior area
- Total structure area: 2,555
- Total interior livable area: 2,555 sqft
- Finished area below ground: 2,333
Property
Parking
- Total spaces: 3
- Parking features: Attached, Garage, Three Car Garage, Heated Garage
- Attached garage spaces: 3
Features
- Stories: 1
- Patio & porch: Covered, Deck, Open, Patio, Porch, Screened
- Exterior features: Deck, Enclosed Porch, Patio
- Pool features: Heated, In Ground, Outdoor Pool
Lot
- Size: 1.03 Acres
- Features: Irregular Lot
Details
- Parcel number: 1382351001
- Zoning: Res
Construction
Type & style
- Home type: SingleFamily
- Architectural style: Ranch
- Property subtype: Single Family Residence
Materials
- Brick
- Foundation: Poured
- Roof: Asphalt,Shingle
Condition
- Resale
- New construction: No
- Year built: 2001
Utilities & green energy
- Sewer: Community/Coop Sewer
- Water: Public
Community & HOA
Community
- Security: Smoke Detector(s)
HOA
- Has HOA: No
Location
- Region: Rhodes
Financial & listing details
- Price per square foot: $294/sqft
- Tax assessed value: $732,320
- Annual tax amount: $8,527
- Date on market: 8/11/2026
- Cumulative days on market: 62 days
- Listing terms: Cash,Conventional
- Road surface type: Concrete
Estimated market value
Not available
Estimated sales range
Not available
Not available
Price history
| Date | Event | Price |
|---|---|---|
| 8/27/2026 | Price change | $750,000-4.5%$294/sqft |
Source:  DMMLS #747031 Report a problem DMMLS #747031 Report a problem | ||
| 8/11/2026 | Listed for sale | $785,000$307/sqft |
Source: DMMLS #747031 Report a problem | ||
| 8/11/2026 | Listing removed | -- |
Source: Owner Report a problem | ||
| 8/6/2026 | Listed for sale | $785,000$307/sqft |
Source: Owner Report a problem | ||
| 7/28/2026 | Listing removed | -- |
Source: Owner Report a problem | ||
| 7/24/2026 | Listed for sale | $785,000+49.5%$307/sqft |
Source: Owner Report a problem | ||
| 3/12/2021 | Sold | $525,000-0.9%$205/sqft |
Source: DMMLS #616937 Report a problem | ||
| 1/5/2021 | Pending sale | $530,000$207/sqft |
Source: Keller Williams Ankeny Metro #616937 Report a problem | ||
| 10/25/2020 | Price change | $530,000-1.8%$207/sqft |
Source: Owner Report a problem | ||
| 10/7/2020 | Price change | $539,900-1.7%$211/sqft |
Source: Owner Report a problem | ||
| 9/6/2020 | Price change | $549,500-2.8%$215/sqft |
Source: Owner Report a problem | ||
| 7/18/2020 | Listed for sale | $565,500+2.8%$221/sqft |
Source: Owner Report a problem | ||
| 10/31/2015 | Listing removed | $549,900$215/sqft |
Source: Iowa Realty Co., Inc. #501844 Report a problem | ||
| 8/15/2015 | Listed for sale | $549,900$215/sqft |
Source: Iowa Realty Co., Inc. #501844 Report a problem | ||
Public tax history
| Year | Property taxes | Tax assessment |
|---|---|---|
| 2025 | $8,380 +0.2% | $732,320 +23.4% |
| 2024 | $8,362 -3.6% | $593,350 |
| 2023 | $8,672 +7.5% | $593,350 +15.2% |
| 2022 | $8,069 +5.9% | $514,900 |
| 2021 | $7,622 +3.1% | $514,900 +9.3% |
| 2020 | $7,390 +2.9% | $471,180 |
| 2019 | $7,182 +6.9% | $471,180 +7.7% |
| 2018 | $6,717 -1.9% | $437,670 +90% |
| 2017 | $6,848 +4.1% | $230,313 +2.4% |
| 2016 | $6,576 +1.6% | $225,002 -0.2% |
| 2015 | $6,474 +3% | $225,436 -44.3% |
| 2014 | $6,286 -10.5% | $404,490 |
| 2013 | $7,026 +1.5% | -- |
| 2012 | $6,920 -11.6% | -- |
| 2011 | $7,824 +5% | -- |
| 2010 | $7,450 -1.5% | -- |
| 2009 | $7,566 +4.4% | -- |
| 2008 | $7,248 +4.5% | -- |
| 2007 | $6,936 +8.4% | -- |
| 2005 | $6,400 | -- |
Find assessor info on the county website
Monthly payment
Est. payment
Payment breakdown
Explore the cost of this home by adjusting the details. Changes won't be saved.Climate risks
Neighborhood: 50234
Similar homes
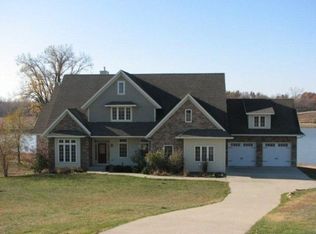
- $599,9005 bd3 ba3.5k sqft213 McCormick Ave, Rhodes, IA 50234Active
 MLS ID #6342114, Stephanie L Dart, RE/MAX Concepts. NoCoast MLS as distributed by MLS GRID
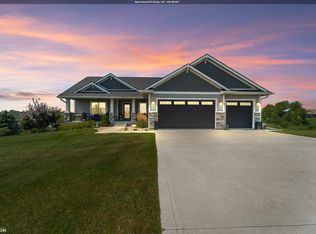
 - $379,9003 bd3 ba1.8k sqft1077 Marshalltown Blvd, Rhodes, IA 50234For Sale
 MLS ID #71035, Kyle Thomas, Friedrich Realty. CIBR
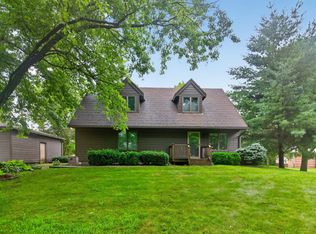
 - $695,0004 bd4 ba3.2k sqft10698 Highway F17 W, Mingo, IA 50168Active
 MLS ID #6342077, Jay Hansen, Van Metre Iowa Realty. NoCoast MLS as distributed by MLS GRID
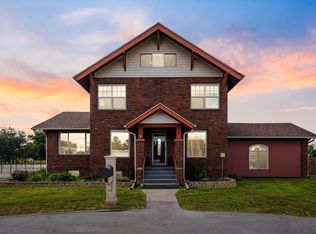
 - $750,0004 bd4 ba2.8k sqft2009 1st Ave E, Newton, IA 50208For Sale
 MLS ID #724909, Cathy McAulay, Century 21 Signature. DMMLS
 - $539,9004 bd3 ba2.3k sqft24079 670th Ave, Nevada, IA 50201For SaleMLS ID #71190, Marc Olson Team, RE/MAX Concepts-Nevada. CIBR
