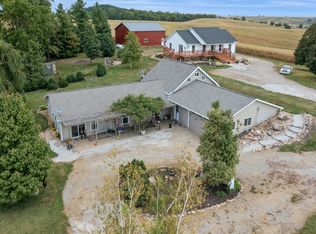
This rare property includes two homes on approximately two acres, offering a versatile and highly sought-after setup in a convenient location. Ideal for multi-generational living, a guest home, or rental income, this unique opportunity provides flexibility that is hard to find. The home at 7812 is a zero-entry ranch with two bedrooms and one bathroom, featuring an open-concept layout and a substantial 1,860 square foot addition that includes a six-car garage. An attached bonus room offers the perfect space for a game room, hobby area, or craft room. The second home, 7824, is a ranch-style residence with over 1,600 square feet, three bedrooms, and two bathrooms. The primary suite includes a private bath with both a shower and a soaker tub. An oversized tuck-under two-car garage offers additional workspace and storage. All kitchen and laundry appliances are included in both homes. The outdoor setting showcases beautiful perennial gardens, a one-of-a-kind walking bridge, and a playset. A 42x45 Morton building with a concrete floor provides ample space for equipment, storage, or recreational vehicles. This listing includes both parcels 0433300007 and 0433300008, delivering space, storage, and endless potential all in one property. Schedule a private showing with your Realtor to explore everything this exceptional property offers.
For sale
Price cut: $41K (8/13)
$699,000
7812 & 7824 N 67th Ave E, Kellogg, IA 50135
2beds
1,344sqft
Single Family Residence
Built in 1999
1.97 Acres Lot
$672,100 Zestimate®
$520/sqft
$-- HOA
What's special
Zero-entry ranchOpen-concept layoutOne-of-a-kind walking bridgeAttached bonus roomSix-car garageBeautiful perennial gardensOversized tuck-under two-car garage
- 151 days |
- 192 |
- 10 |
Zillow last checked:
Listing updated:
Listed by:
Megan Thompson 641-417-1040,
Iowa Realty Newton
Source: DMMLS,MLS#: 737076 Originating MLS: Des Moines Area Association of REALTORS
Originating MLS: Des Moines Area Association of REALTORSFacts & features
Interior
Bedrooms & bathrooms
- Bedrooms: 2
- Bathrooms: 2
- Full bathrooms: 1
- 1/2 bathrooms: 1
- Main level bedrooms: 2
Heating
- Electric, Forced Air
Cooling
- Central Air
Appliances
- Included: Dryer, Dishwasher, Microwave, Refrigerator, Stove, Washer
Features
- Dining Area
- Flooring: Hardwood, Laminate
Interior area
- Total structure area: 1,344
- Total interior livable area: 1,344 sqft
Video & virtual tour
Property
Parking
- Total spaces: 6
- Parking features: Attached, Garage
- Attached garage spaces: 6
Features
- Stories: 1
Lot
- Size: 1.97 Acres
Details
- Parcel number: 0433300007 & 0433300008
- Zoning: R
Construction
Type & style
- Home type: SingleFamily
- Architectural style: Ranch
- Property subtype: Single Family Residence
Materials
- Vinyl Siding
- Foundation: Block, Slab
Condition
- Year built: 1999
Utilities & green energy
- Sewer: Septic Tank
- Water: Rural
Community & HOA
HOA
- Has HOA: No
Location
- Region: Kellogg
Financial & listing details
- Price per square foot: $520/sqft
- Annual tax amount: $6,464
- Date on market: 3/26/2026
- Cumulative days on market: 152 days
- Listing terms: Cash,Conventional,FHA,USDA Loan,VA Loan
- Road surface type: Gravel
Estimated market value
$672,100
$638,000 - $706,000
$1,348/mo
Price history
| Date | Event | Price |
|---|---|---|
| 8/13/2026 | Price change | $699,000-5.5%$520/sqft |
Source:  DMMLS #737076 Report a problem DMMLS #737076 Report a problem | ||
| 6/22/2026 | Price change | $740,000-1.3%$551/sqft |
Source: DMMLS #737076 Report a problem | ||
| 5/13/2026 | Price change | $750,000-3.8%$558/sqft |
Source: DMMLS #737076 Report a problem | ||
| 3/26/2026 | Listed for sale | $779,900$580/sqft |
Source: DMMLS #737076 Report a problem | ||
Public tax history
Tax history is unavailable.
Monthly payment
Est. payment
Payment breakdown
Explore the cost of this home by adjusting the details. Changes won't be saved.Climate risks
Neighborhood: 50135
Nearby schools
GreatSchools rating
- 3/10Berg Middle SchoolGrades: 5-8Distance: 6.2 mi
- 5/10Newton Senior High SchoolGrades: 9-12Distance: 7.8 mi
- 7/10Thomas Jefferson Elementary SchoolGrades: PK-4Distance: 8.1 mi
Schools provided by the listing agent
- District: Newton
Source: DMMLS. This data may not be complete. We recommend contacting the local school district to confirm school assignments for this home.
- $360,1003 bd3 ba1.6k sqft7824 N 67th Ave E, Kellogg, IA 50135Off Market
- $294,0002 bd1 ba1.3k sqft7812 N 67th Ave E, Kellogg, IA 50135Off Market
- $600,3003 bd2 ba1.3k sqft6291 Indian St, Kellogg, IA 50135Off Market
- $691,2003 bd2 ba3.3k sqft8268 Immigrant Ave, Kellogg, IA 50135Off Market
- $595,6002 bd1 ba990 sqft6830 N 67th Ave E, Kellogg, IA 50135Off Market
- $736,0003 bd3 ba1.9k sqft6614 Iowa St, Newton, IA 50208Off Market
- $243,7003 bd2 ba1.4k sqft8167 Immigrant Ave, Kellogg, IA 50135Off Market
- $389,0004 bd-- ba1.6k sqft6996 E 84th St N, Kellogg, IA 50135Off Market
A local agent can set up tours, give advice and negotiate with sellers.
Similar homes
- $430,0004 bd3 ba1.9k sqft5981 Highway T12 N, Newton, IA 50208For Sale
 MLS ID #746646, Geri Doyle, RE/MAX Results. DMMLS
 - $525,0002 bd2 ba1.2k sqft201 385th Ave, Grinnell, IA 50112For Sale
 MLS ID #747136, Cara Kenkel, Ramsey Weeks Real Estate. DMMLS
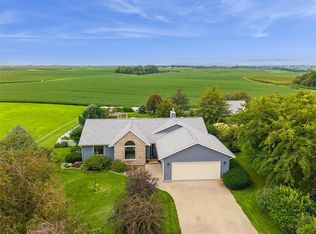
 - $495,0004 bd3 ba1.4k sqft5365 Highway F17 St W, Baxter, IA 50028For Sale
 MLS ID #746865, Rachelle Klocko, Iowa Realty Ankeny. DMMLS
 - $430,0003 bd2 ba1.3k sqft2981 260th St, Marshalltown, IA 50158For Sale

 MLS ID #71046, Deena Davis, Epique Inc. CIBR
 - $559,3505 bd4 ba1.9k sqft2900 S 12th Ave W Lot 1, Newton, IA 50208For SaleMLS ID #739948, Cassie Anderson, Real Estate Solutions. DMMLS
- $585,0003 bd3 ba1.4k sqft5039 W 116th St S, Prairie City, IA 50228For SaleMLS ID #743477, Sheena Foster, RE/MAX Concepts. DMMLS
- $440,0005 bd2 ba1.9k sqft4683 Legion St Unit 130, St Unit, IA 50208For SaleMLS ID #746053, Savannah Savage, Keller Williams Realty GDM. DMMLS
- $450,0001 bd2 ba1.1k sqft1313 W 4th St N, Newton, IA 50208For SaleMLS ID #735809, Tammy Saunders, Platinum Realty LLC. DMMLS
- $374,0004 bd3 ba1.4k sqft403 E 28th St S, Newton, IA 50208For SaleMLS ID #740851, Toni Peska, Iowa Realty Newton. DMMLS
- $439,9004 bd2 ba1.6k sqft1485 Rodeo Ave, Monroe, IA 50170For SaleMLS ID #746767, Lynn Harder, RE/MAX Concepts. DMMLS
- $450,0003 bd3 ba1.8k sqft1077 Marshalltown Blvd, Rhodes, IA 50234For SaleMLS ID #71035, Kyle Thomas, Friedrich Realty. CIBR
- $459,9003 bd3 ba1.6k sqft3416 Rosebud Ave, Monroe, IA 50170For SaleMLS ID #742304, Andrea Steenhoek, Realty ONE Group Impact. DMMLS
- $499,9003 bd2 ba1.8k sqft2629 Knollway Dr, Marshalltown, IA 50158ActiveMLS ID #6336058, Kristin Polley, Century 21 Signature Real Estate. NoCoast MLS as distributed by MLS GRID
- $449,9903 bd2 ba1.7k sqft2301 N 8th Ave E, Newton, IA 50208For SaleMLS ID #730541, Mary Foley, Liberty Realty Group. DMMLS
- $449,0003 bd2 ba1.5k sqft2002 Spaulding Ln, Grinnell, IA 50112New ConstructionMLS ID #744435, Robert Cupples, RE/MAX Concepts. DMMLS
- $398,9903 bd2 ba1.6k sqft757 E 23rd St N, Newton, IA 50208New ConstructionMLS ID #730105, Mary Foley, Liberty Realty Group. DMMLS
- $389,9904 bd2 ba1.6k sqft777 E 23rd St N, Newton, IA 50208For SaleMLS ID #730542, Mary Foley, Liberty Realty Group. DMMLS
- $420,9903 bd2 ba1.8k sqft805 E 23rd St N, Newton, IA 50208For SaleMLS ID #730543, Mary Foley, Liberty Realty Group. DMMLS
- $430,0003 bd3 ba1.5k sqft2347 N 10th Ave E, Newton, IA 50208For SaleMLS ID #725519, Liz Warner, RE/MAX Concepts. DMMLS
- $450,0003 bd3 ba1.6k sqft2345 N 10th Ave E, Newton, IA 50208For SaleMLS ID #725546, Liz Warner, RE/MAX Concepts. DMMLS
