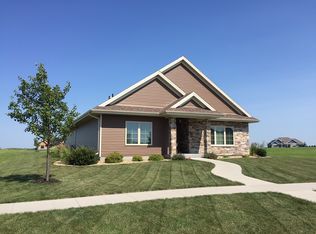
Welcome to this incredible ranch style home located in Prairie Point Estates! The Highland floor plan is a combination of quality craftsmanship and style. From the moment you enter, you'll sense the difference with premium materials and attention to detail. Main level offers a large family room with vaulted ceilings and an electric fireplace surrounded by shiplap!! An open spacious kitchen with 42" upper cabinets and Quartz countertops. 2 well sized bedrooms and a full bath with 9' ceilings. The master bedroom is complete with a walk-in closet and a full bath with dual vanities and a step in shower with glass shower door. Mudroom and separate laundry complete the main floor. The lower level is full of possibilities with room for a 2nd family room, a 4th bedroom and roughed in for a 3rd full bath 2 car attached garage and a 12 x 12 covered patio surrounded by a fully sodded yard complete this home. Full blind package, 2x6 construction, quartz countertops, electric fireplace, 42" upper cabinets....lots to love here in your next home!!
New construction
Price cut: $19.1K (9/14)
$429,900
2002 Spaulding Ln, Grinnell, IA 50112
3beds
1,506sqft
Single Family Residence
Built in 2026
0.26 Acres Lot
$425,500 Zestimate®
$285/sqft
$-- HOA
What's special
Separate laundryOpen spacious kitchenQuartz countertopsFully sodded yardFull blind package
- 95 days
- 226
- 0
Zillow last checked:
Listing updated:
Listed by:
Robert Cupples 515-276-2872,
RE/MAX Concepts
Source: DMMLS,MLS#: 744435 Originating MLS: Des Moines Area Association of REALTORS
Originating MLS: Des Moines Area Association of REALTORSFacts & features
Interior
Bedrooms & bathrooms
- Bedrooms: 3
- Bathrooms: 2
- Full bathrooms: 1
- 3/4 bathrooms: 1
- Main level bedrooms: 3
Heating
- Forced Air, Gas, Natural Gas
Cooling
- Central Air
Appliances
- Included: Dishwasher, Microwave, Stove
- Laundry: Main Level
Features
- Dining Area
- Flooring: Carpet
- Basement: Unfinished
- Has fireplace: Yes
- Fireplace features: Electric
Interior area
- Total structure area: 1,506
- Total interior livable area: 1,506 sqft
Property
Parking
- Total spaces: 2
- Parking features: Attached, Garage, Two Car Garage
- Attached garage spaces: 2
Features
- Stories: 1
- Patio & porch: Open, Patio
- Exterior features: Patio
Lot
- Size: 0.26 Acres
- Features: Rectangular Lot
Details
- Parcel number: 1803518100
Construction
Type & style
- Home type: SingleFamily
- Architectural style: Ranch
- Property subtype: Single Family Residence
Materials
- Stone, Vinyl Siding
- Foundation: Poured
- Roof: Asphalt,Shingle
Condition
- New Construction
- New construction: Yes
- Year built: 2026
Details
- Builder name: CTL Homes LLC
Utilities & green energy
- Sewer: Public Sewer
- Water: Public
Community & HOA
HOA
- Has HOA: Yes
- HOA name: Prairie Point HOA
- Second HOA name: TBD
Location
- Region: Grinnell
Financial & listing details
- Price per square foot: $285/sqft
- Tax assessed value: $26,500
- Annual tax amount: $440
- Date on market: 7/2/2026
- Cumulative days on market: 96 days
- Listing terms: Cash,Conventional,FHA,VA Loan
- Road surface type: Concrete
Estimated market value
$425,500
$404,000 - $447,000
$2,167/mo
Price history
| Date | Event | Price |
|---|---|---|
| 9/14/2026 | Price change | $429,900-4.3%$285/sqft |
Source:  DMMLS #744435 Report a problem DMMLS #744435 Report a problem | ||
| 7/2/2026 | Listed for sale | $449,000+1503.6%$298/sqft |
Source: DMMLS #744435 Report a problem | ||
| 6/16/2026 | Sold | $28,000$19/sqft |
Source: DMMLS #631796 Report a problem | ||
| 9/30/2025 | Listed for sale | $28,000$19/sqft |
Source: DMMLS #631796 Report a problem | ||
| 6/2/2025 | Listing removed | $28,000$19/sqft |
Source: DMMLS #631796 Report a problem | ||
| 6/14/2024 | Price change | $28,000-93.2%$19/sqft |
Source: DMMLS #631796 Report a problem | ||
| 4/18/2024 | Pending sale | $410,000$272/sqft |
Source: DMMLS #693573 Report a problem | ||
| 4/18/2024 | Price change | $410,000+1364.3%$272/sqft |
Source: DMMLS #693573 Report a problem | ||
| 1/29/2024 | Listed for sale | $28,000+7.7%$19/sqft |
Source: DMMLS #631796 Report a problem | ||
| 7/17/2022 | Pending sale | $26,000$17/sqft |
Source: DMMLS #631796 Report a problem | ||
| 7/11/2022 | Listed for sale | $26,000+4%$17/sqft |
Source: DMMLS #631796 Report a problem | ||
| 6/18/2021 | Sold | $25,000$17/sqft |
Source: DMMLS #572866 Report a problem | ||
| 3/16/2021 | Pending sale | $25,000$17/sqft |
Source: DMMLS #572866 Report a problem | ||
| 11/16/2018 | Listed for sale | $25,000$17/sqft |
Source: Ramsey-Weeks, Inc. #572866 Report a problem | ||
| 8/1/2018 | Listing removed | $25,000$17/sqft |
Source: Ramsey-Weeks, Inc. #545994 Report a problem | ||
| 3/15/2018 | Listed for sale | $25,000$17/sqft |
Source: Ramsey-Weeks, Inc. #545994 Report a problem | ||
Public tax history
| Year | Property taxes | Tax assessment |
|---|---|---|
| 2025 | $440 +0.9% | $26,500 |
| 2024 | $436 -13.1% | $26,500 |
| 2023 | $502 +1.2% | $26,500 |
| 2022 | $496 | $26,500 |
| 2021 | $496 +2.1% | $26,500 +6% |
| 2020 | $486 -1.6% | $25,000 |
| 2019 | $494 +1.6% | $25,000 |
| 2018 | $486 -2% | $25,000 |
| 2017 | $496 | $25,000 |
| 2016 | -- | $25,000 +517.3% |
| 2015 | -- | $4,050 |
| 2014 | -- | $4,050 |
| 2013 | -- | $4,050 |
Find assessor info on the county website
Monthly payment
Est. payment
Payment breakdown
Explore the cost of this home by adjusting the details. Changes won't be saved.Climate risks
Neighborhood: 50112
Nearby schools
Schools provided by the listing agent
- District: GrinnellNewburg
Source: DMMLS. This data may not be complete. We recommend contacting the local school district to confirm school assignments for this home.
Similar homes
- $--3 bd1 ba1.5k sqft1317 Spring St, Grinnell, IA 50112Auction
 ServiceLink Auction
 - $229,0004 bd2 ba1.6k sqft1419 West St, Grinnell, IA 50112Active
 MLS ID #6343292, Robin R Marcinik, Grinnell Realty LLC. NoCoast MLS as distributed by MLS GRID
 - $279,0004 bd2 ba1.4k sqft1833 Spencer St, Grinnell, IA 50112For Sale
 MLS ID #748236, Steve Widmer, RE/MAX Precision. DMMLS
 - $525,0002 bd2 ba1.2k sqft201 385th Ave, Grinnell, IA 50112For Sale
 MLS ID #747136, Cara Kenkel, Ramsey Weeks Real Estate. DMMLS
