Don’t miss this beautiful new construction home at 2629 Knollway Drive in Marshalltown, located in a desirable southside neighborhood close to schools and scenic walking paths. This thoughtfully designed home offers 3 bedrooms, 2 bathrooms, and 1,836 square feet of comfortable living space, all situated on a spacious corner lot. The open-concept floor plan creates a bright and welcoming feel, highlighted by a gorgeous kitchen that flows effortlessly into the living and dining areas. A stunning double-sided fireplace adds both warmth and style, making it a standout feature of the home. The private primary suite is designed for relaxation and includes double sinks and a walk-in tile shower. Step outside to enjoy the covered deck—perfect for relaxing or entertaining. Additional features include an attached 3-car garage and a full daylight basement with excellent potential for future finished living space. This home is currently under construction and scheduled for a mid-spring completion. Act soon for the opportunity to help select final finishes and add your personal touch!
Pending
$499,900
2629 Knollway Dr, Marshalltown, IA 50158
3beds
1,836sqft
Single Family Residence
Built in 2026
0.49 Acres Lot
$-- Zestimate®
$272/sqft
$-- HOA
What's special
Stunning double-sided fireplaceFull daylight basementOpen-concept floor planSpacious corner lotGorgeous kitchenBright and welcoming feelPrivate primary suite
- 175 days |
- 369 |
- 2 |
Zillow last checked:
Listing updated:
Listed by:
Kristin Polley 641-751-6338,
Century 21 Signature Real Estate
Source: NoCoast MLS as distributed by MLS GRID,MLS#: 6336058
Facts & features
Interior
Bedrooms & bathrooms
- Bedrooms: 3
- Bathrooms: 2
- Full bathrooms: 2
Bedroom 2
- Level: Main
Bedroom 3
- Level: Main
Other
- Level: Main
Dining room
- Description: Separate/Formal Dining Rm
- Level: Main
Kitchen
- Level: Main
Living room
- Level: Main
Heating
- Forced Air
Cooling
- Central Air
Appliances
- Included: Range, Microwave, Dishwasher, Disposal
Features
- Flooring: Carpet, Other, Tile
- Basement: Full,Unfinished
- Number of fireplaces: 1
Interior area
- Total interior livable area: 1,836 sqft
- Finished area above ground: 1,836
Property
Parking
- Total spaces: 3
- Parking features: Attached
- Garage spaces: 3
Accessibility
- Accessibility features: None
Lot
- Size: 0.49 Acres
- Dimensions: .49
Details
- Foundation area: 1836
- Parcel number: 831810435013
- Zoning: Residential-Single Family
Construction
Type & style
- Home type: SingleFamily
- Architectural style: Ranch
- Property subtype: Single Family Residence
Materials
- Frame, Vinyl Siding
Condition
- Year built: 2026
Utilities & green energy
- Electric: 200+ Amp Service
- Sewer: Public Sewer
- Water: Public
Community & HOA
HOA
- Has HOA: No
Location
- Region: Marshalltown
Financial & listing details
- Price per square foot: $272/sqft
- Annual tax amount: $654
- Date on market: 3/4/2026
- Cumulative days on market: 174 days
Estimated market value
Not available
Estimated sales range
Not available
Not available
Price history
| Date | Event | Price |
|---|---|---|
| 8/26/2026 | Pending sale | $499,900$272/sqft |
Source:  NoCoast MLS as distributed by MLS GRID #6336058 Report a problem NoCoast MLS as distributed by MLS GRID #6336058 Report a problem | ||
| 3/4/2026 | Listed for sale | $499,900$272/sqft |
Source: NoCoast MLS as distributed by MLS GRID #6336058 Report a problem | ||
Public tax history
Tax history is unavailable.
Monthly payment
Est. payment
Payment breakdown
Explore the cost of this home by adjusting the details. Changes won't be saved.Climate risks
Neighborhood: 50158
Nearby schools
GreatSchools rating
- 5/10Fisher Elementary SchoolGrades: PK-4Distance: 0.8 mi
- 2/10B R Miller Middle SchoolGrades: 7-8Distance: 2.3 mi
- 4/10Marshalltown High SchoolGrades: 9-12Distance: 1.4 mi
- $33,770-- bd-- ba-- sqft811 W Merle Hibbs Blvd, Marshalltown, IA 50158Off Market
- $33,740-- bd-- ba-- sqft805 W Merle Hibbs Blvd, Marshalltown, IA 50158Off Market
- $397,6000.41 acres2625 S 8th St, Marshalltown, IA 50158Off Market

- $62,5000.38 acres807 W Merle Hibbs Blvd, Marshalltown, IA 50158Lot/Land

- $60,0000.37 acres801 W Merle Hibbs Blvd, Marshalltown, IA 50158Sold
- $57,5000.36 acres821 W Merle Hibbs Blvd, Marshalltown, IA 50158Lot/Land
- $59,5000.43 acres801 Woodside Dr, Marshalltown, IA 50158Lot/Land
- $64,5000.26 acres2606 Knollway Dr, Marshalltown, IA 50158Lot/Land
A local agent can set up tours, give advice and negotiate with sellers.
A local lender can help you make sure your offer is ready when you are.
Similar homes
- $430,0003 bd2 ba1.3k sqft2981 260th St, Marshalltown, IA 50158For Sale

 MLS ID #71046, Deena Davis, Epique Inc. CIBR
 - $449,9003 bd2 ba1.8k sqft2390 Sand Rd, Marshalltown, IA 50158Active
 MLS ID #6341361, Kristin Polley, Century 21 Signature Real Estate. NoCoast MLS as distributed by MLS GRID
 - $334,5003 bd2 ba2.3k sqft2648 260th St, Marshalltown, IA 50158Active
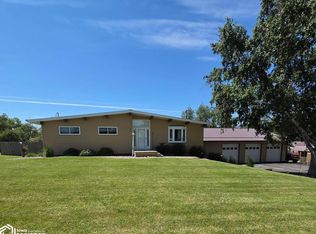 MLS ID #6340771, Chris Heiden, New Horizons Realty. NoCoast MLS as distributed by MLS GRID
 - $259,9002 bd2 ba1.9k sqft103 Crestview Dr, Marshalltown, IA 50158Active
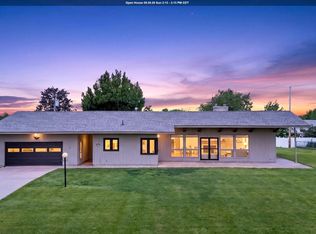 MLS ID #6338599, Cindy M Brodin, Premier Real Estate. NoCoast MLS as distributed by MLS GRID
 - $270,0003 bd3 ba1.3k sqft212 Rainbow Dr, Marshalltown, IA 50158For SaleMLS ID #745620, Guadalupe Gomez, RE/MAX Precision. DMMLS
- $284,9003 bd2 ba1.7k sqft1966 Wallace Ave, Marshalltown, IA 50158ActiveMLS ID #6340056, Kajun Morris, No Limits Real Estate. NoCoast MLS as distributed by MLS GRID
- $495,0004 bd3 ba1.4k sqft5365 Highway F17 St W, Baxter, IA 50028For SaleMLS ID #746865, Rachelle Klocko, Iowa Realty Ankeny. DMMLS
- $450,0003 bd3 ba1.8k sqft1077 Marshalltown Blvd, Rhodes, IA 50234For SaleMLS ID #71035, Kyle Thomas, Friedrich Realty. CIBR
- $430,0004 bd3 ba1.9k sqft5981 Highway T12 N, Newton, IA 50208For SaleMLS ID #746646, Geri Doyle, RE/MAX Results. DMMLS
- $259,9003 bd2 ba1.8k sqft33960 315th St, Union, IA 50258ActiveMLS ID #6341868, Kayleen Wills, 1st Rate Real Estate. NoCoast MLS as distributed by MLS GRID
- $359,0005 bd2 ba1.5k sqft609 W 12th St, Tama, IA 52339ActiveMLS ID #6339797, Mindy Huls, EXIT Realty & Associates. NoCoast MLS as distributed by MLS GRID
- $699,0002 bd2 ba1.3k sqft7812 & 7824 N 67th Ave E, Kellogg, IA 50135For SaleMLS ID #737076, Megan Thompson, Iowa Realty Newton. DMMLS
- $358,0002 bd2 ba1.4k sqft1022 Oakland Dr, Tama, IA 52339ActiveMLS ID #6340538, Michael D Wedmore, Wedmore Realty LLC. NoCoast MLS as distributed by MLS GRID
- $295,5003 bd3 ba1.3k sqft2178 C Ave, Garwin, IA 50632ActiveMLS ID #6340350, Tammie M Engle, Premier Real Estate. NoCoast MLS as distributed by MLS GRID
- $325,0004 bd2 ba1.1k sqft6252 N 95th Ave W, Baxter, IA 50028For SaleMLS ID #746493, Nichole Oglesby, Baxter Real Estate Agency. DMMLS
- $299,9004 bd2 ba1.1k sqft2172 Anchor Dr, Garwin, IA 50632ActiveMLS ID #6338626, Matthew Brodin, Premier Real Estate. NoCoast MLS as distributed by MLS GRID
- $280,0004 bd2 ba1.5k sqft209 S High St, Baxter, IA 50028For SaleMLS ID #745679, Sarah Daehler, Real Estate Solutions. DMMLS
- $365,0004 bd3 ba1.3k sqft206 1st Ave N, State Center, IA 50247For SaleMLS ID #68811, Miranda Brockman, RE/MAX REAL ESTATE CENTER. CIBR
- $280,0004 bd2 ba1.3k sqft1308 Washington St, Tama, IA 52339ActiveMLS ID #6337967, Michael D Wedmore, Wedmore Realty LLC. NoCoast MLS as distributed by MLS GRID
- $285,0002 bd1 ba1.2k sqft6285 E 28th St N, Newton, IA 50208For SaleMLS ID #721117, Jake Jenkins, RE/MAX Concepts. DMMLS
