Wake up to peaceful lake views, spend your afternoons on the water, and end the day watching the sunset from your own composite deck. Opportunities to own a home within Union Grove State Park are incredibly rare, and this spacious 4-bedroom, 2-bath home offers approximately 2,240 finished sq ft with the perfect blend of everyday comfort and year-round recreation. Designed for gathering, the main level features an oversized kitchen with abundant cabinetry that flows into the dining area and spacious family room. Step outside to the front composite deck or unwind in the screened porch that opens onto a second composite deck overlooking the lake and expansive yard. The finished walkout lower level offers a large family room with electric fireplace, sitting area, 2 additional bedrooms, and a full bathroom. A 2-stall attached garage, additional 2-stall detached garage, and storage shed provide plenty of room for vehicles, lake gear, and storage. Enjoy the quieter side of lake living on Union Grove's peaceful no-wake lake, ideal for fishing, swimming, kayaking, and relaxing on the water, along with a swimming beach and scenic walking trails within the state park. Whether you're searching for a full-time residence or a weekend escape, this is a rare opportunity to enjoy lake living at its best. Schedule your private tour today!
Active
Price cut: $20K (9/10)
$279,900
2172 Anchor Dr, Garwin, IA 50632
4beds
1,120sqft
Single Family Residence
Built in 1969
0.45 Acres Lot
$-- Zestimate®
$250/sqft
$-- HOA
What's special
Finished walkout lower levelStorage shedPeaceful lake viewsFront composite deckComposite deckSpacious family roomDining area
- 138 days
- 463
- 30
Zillow last checked:
Listing updated:
Listed by:
Matthew Brodin 641-691-1185,
Premier Real Estate
Source: NoCoast MLS as distributed by MLS GRID,MLS#: 6338626
Facts & features
Interior
Bedrooms & bathrooms
- Bedrooms: 4
- Bathrooms: 2
- Full bathrooms: 1
- 3/4 bathrooms: 1
Heating
- Forced Air
Cooling
- Central Air
Features
- Basement: Full,Finished
- Number of fireplaces: 1
Interior area
- Total interior livable area: 1,120 sqft
Property
Parking
- Total spaces: 4
- Parking features: Attached, Gravel
- Garage spaces: 4
Accessibility
- Accessibility features: None
Lot
- Size: 0.45 Acres
- Dimensions: 168 x 117
Details
- Parcel number: 05.33.336.008
Construction
Type & style
- Home type: SingleFamily
- Architectural style: Raised Ranch
- Property subtype: Single Family Residence
Materials
- Vinyl Siding
Condition
- Year built: 1969
Utilities & green energy
- Sewer: Septic Tank
- Water: Rural/Municipality
Community & HOA
HOA
- Has HOA: No
Location
- Region: Garwin
Financial & listing details
- Price per square foot: $250/sqft
- Tax assessed value: $283,490
- Annual tax amount: $3,272
- Date on market: 5/22/2026
- Cumulative days on market: 139 days
Estimated market value
Not available
Estimated sales range
Not available
Not available
Price history
| Date | Event | Price |
|---|---|---|
| 9/10/2026 | Price change | $279,900-6.7%$250/sqft |
Source:  NoCoast MLS as distributed by MLS GRID #6338626 Report a problem NoCoast MLS as distributed by MLS GRID #6338626 Report a problem | ||
| 8/24/2026 | Price change | $299,900-6.3%$268/sqft |
Source: NoCoast MLS as distributed by MLS GRID #6338626 Report a problem | ||
| 8/4/2026 | Price change | $319,900-3%$286/sqft |
Source: NoCoast MLS as distributed by MLS GRID #6338626 Report a problem | ||
| 7/14/2026 | Price change | $329,900-1.5%$295/sqft |
Source: NoCoast MLS as distributed by MLS GRID #6338626 Report a problem | ||
| 6/15/2026 | Price change | $334,900-2.9%$299/sqft |
Source: NoCoast MLS as distributed by MLS GRID #6338626 Report a problem | ||
| 5/22/2026 | Listed for sale | $344,900$308/sqft |
Source: NoCoast MLS as distributed by MLS GRID #6338626 Report a problem | ||
Public tax history
| Year | Property taxes | Tax assessment |
|---|---|---|
| 2025 | $2,860 +3.2% | $283,490 +10.7% |
| 2024 | $2,772 +14.7% | $256,040 |
| 2023 | $2,416 -7.2% | $256,040 +25.9% |
| 2022 | $2,604 +0.1% | $203,430 -7.5% |
| 2021 | $2,602 +2.9% | $219,910 +5.4% |
| 2020 | $2,528 +15.8% | $208,690 |
| 2019 | $2,184 -0.8% | $208,690 +19.2% |
| 2018 | $2,202 | $175,140 |
| 2017 | $2,202 -5.2% | $175,140 |
| 2016 | $2,324 | $175,140 |
| 2015 | $2,324 +8.7% | $175,140 |
| 2014 | $2,138 +17.7% | -- |
| 2013 | $1,816 +1% | -- |
| 2012 | $1,798 | -- |
| 2011 | $1,798 -2.7% | -- |
| 2010 | $1,848 +48.6% | -- |
| 2009 | $1,244 +3.8% | -- |
| 2008 | $1,198 -2.3% | -- |
| 2007 | $1,226 +8.9% | -- |
| 2005 | $1,126 | -- |
Find assessor info on the county website
Monthly payment
Est. payment
Payment breakdown
Explore the cost of this home by adjusting the details. Changes won't be saved.Climate risks
Neighborhood: 50632
Similar homes
- $249,0004 bd2 ba1.4k sqft1311 Harding St, Tama, IA 52339For Sale
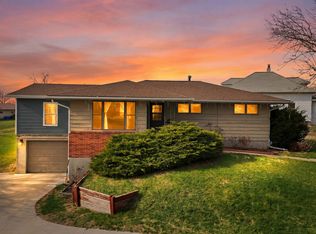 MLS ID #738300, Bryan Valdez, RE/MAX Precision. DMMLS
 - $239,0003 bd1 ba1.4k sqft1962 Zeller Ave, Marshalltown, IA 50158Active
 MLS ID #6342678, Fred Van Metre, Van Metre Iowa Realty. NoCoast MLS as distributed by MLS GRID
 - $280,0004 bd2 ba1.3k sqft1308 Washington St, Tama, IA 52339Active
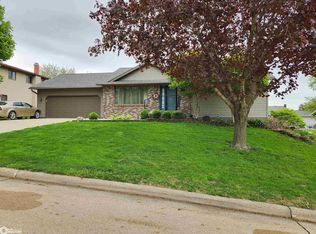 MLS ID #6337967, Michael D Wedmore, Wedmore Realty LLC. NoCoast MLS as distributed by MLS GRID
 - $259,9003 bd3 ba1.3k sqft212 Rainbow Dr, Marshalltown, IA 50158For Sale
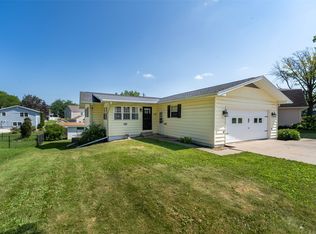 MLS ID #745620, Guadalupe Gomez, RE/MAX Precision. DMMLS
