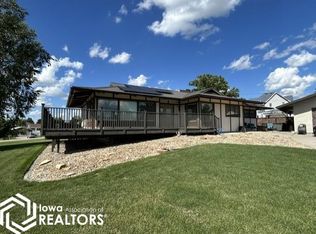
One-of-a-kind ranch home tucked at the end of a quiet cul-de-sac in Tama, Iowa. This well-kept property offers 1,484 square feet of living space, featuring an open, modern kitchen and dining area, a cozy living room, an office/den, two bedrooms, and a full bathroom, all with vaulted ceilings and wood flooring. The finished full basement includes a wet bar with a gas fireplace, a second living room, laundry area, full bath, and a utility room with outside access. Extras include a central vacuum system, a 2-person sauna, water softener, and a Generac generator. The attached garage has in-floor heat, as does part of the driveway, and there’s also a spacious 26' x 26' detached garage. Set among beautiful oak trees on nearly one acre, this home is ready to impress—schedule your private tour today.
Active
$358,000
1022 Oakland Dr, Tama, IA 52339
2beds
1,484sqft
:
Get pre-qualified$2,567/mo
Single Family Residence
Built in 1996
0.98 Acres Lot
$-- Zestimate®
$241/sqft
$-- HOA
What's special
Finished full basementNearly one acreLaundry areaVaulted ceilingsWood flooringWater softenerCentral vacuum system
- 13 days |
- 322 |
- 11 |
Likely to sell faster than
Zillow last checked:
Listing updated:
Listed by:
Michael D Wedmore 641-485-5889,
Wedmore Realty LLC
Source: NoCoast MLS as distributed by MLS GRID,MLS#: 6340538
Facts & features
Interior
Bedrooms & bathrooms
- Bedrooms: 2
- Bathrooms: 2
- Full bathrooms: 2
Bedroom 2
- Level: Main
Other
- Level: Main
Dining room
- Description: Informal Dining Room,Kitchen/Dining Room
- Level: Main
Other
- Level: Main
Other
- Level: Basement
Other
- Level: Basement
Family room
- Description: Family Room,Lower Level
- Level: Basement
Kitchen
- Level: Main
Living room
- Level: Main
Heating
- Forced Air, Radiant Floor
Cooling
- Central Air
Appliances
- Included: Range, Exhaust Fan, Dishwasher, Tankless Water Heater, Water Softener Owned
Features
- Flooring: Hardwood, Tile
- Basement: Walk-Out Access,Full,Finished
- Number of fireplaces: 1
- Fireplace features: Living Room
Interior area
- Total interior livable area: 1,484 sqft
Property
Parking
- Total spaces: 4
- Parking features: Attached, Concrete, Floor Drain
- Garage spaces: 4
Accessibility
- Accessibility features: None
Lot
- Size: 0.98 Acres
- Features: Wooded
Details
- Parcel number: 14.27.278.014
Construction
Type & style
- Home type: SingleFamily
- Architectural style: Ranch
- Property subtype: Single Family Residence
Materials
- Wood Siding
- Roof: Shingle
Condition
- Year built: 1996
Utilities & green energy
- Electric: Circuit Breakers
- Sewer: Public Sewer
- Water: Public
Community & HOA
Community
- Subdivision: CHERRY OAKS ADDN
HOA
- Has HOA: No
Location
- Region: Tama
Financial & listing details
- Price per square foot: $241/sqft
- Tax assessed value: $272,760
- Annual tax amount: $5,164
- Date on market: 7/19/2026
- Cumulative days on market: 14 days
- Inclusions: Some furniture may be purchased outside of sale of dwelling if interested.
Estimated market value
Not available
Estimated sales range
Not available
Not available
Price history
| Date | Event | Price |
|---|---|---|
| 7/19/2026 | Listed for sale | $358,000+2286.7%$241/sqft |
Source:  NoCoast MLS as distributed by MLS GRID #6340538 Report a problem NoCoast MLS as distributed by MLS GRID #6340538 Report a problem | ||
| 4/12/1993 | Sold | $15,000$10/sqft |
Source: Agent Provided Report a problem | ||
Public tax history
| Year | Property taxes | Tax assessment |
|---|---|---|
| 2025 | $5,164 +7.9% | $272,760 +8.5% |
| 2024 | $4,788 -2.7% | $251,420 |
| 2023 | $4,920 +5.5% | $251,420 +11.2% |
| 2022 | $4,664 -1% | $226,180 +6.9% |
| 2021 | $4,712 +1.3% | $211,640 +5.3% |
| 2020 | $4,650 -0.8% | $201,050 |
| 2019 | $4,688 +0.3% | $201,050 +2.3% |
| 2018 | $4,672 | $196,580 |
| 2017 | $4,672 -2.5% | $196,580 -1.1% |
| 2016 | $4,790 | $198,730 |
| 2015 | $4,790 +0.7% | $198,730 +0.5% |
| 2014 | $4,756 +9.2% | $197,740 |
| 2013 | $4,354 +3.7% | -- |
| 2012 | $4,200 | -- |
Find assessor info on the county website
Monthly payment
Est. payment
Payment breakdown
Explore the cost of this home by adjusting the details. Changes won't be saved.Climate risks
Neighborhood: 52339
Nearby schools
GreatSchools rating
- 4/10South Tama County Elementary SchoolGrades: PK-4Distance: 0.8 mi
- 4/10South Tama County Middle SchoolGrades: 5-8Distance: 1.4 mi
- 2/10South Tama County High SchoolGrades: 9-12Distance: 0.7 mi
- $14,050-- bd-- ba-- sqftOakland Dr, Tama, IA 52339Off Market
- $21,670-- bd-- ba-- sqftOakland Dr, Tama, IA 52339Off Market
- $21,200-- bd-- ba-- sqftOakland Dr, Tama, IA 52339Off Market
- $36,020-- bd-- ba-- sqftOakland Dr, Tama, IA 52339Off Market
- $390,0003 bd3 ba2.1k sqft1024 Oakland Dr, Tama, IA 52339Off Market
- $424,1004 bd3 ba2.3k sqft1018 Oakland Dr, Tama, IA 52339Off Market
- $245,0002 bd2 ba2.2k sqft1028 Oakland Dr, Tama, IA 52339Sold
- $425,0005 bd4 ba3k sqft1032 Oakland Dr, Tama, IA 52339For Sale
A local agent can set up tours, give advice and negotiate with sellers.
A local lender can help you make sure your offer is ready when you are.
Similar homes
- $359,0005 bd2 ba1.5k sqft609 W 12th St, Tama, IA 52339Active
 MLS ID #6339797, Mindy Huls, EXIT Realty & Associates. NoCoast MLS as distributed by MLS GRID
 - $179,5003 bd2 ba1.2k sqft405 E 9th St, Tama, IA 52339Active
 MLS ID #6340700, Levi F Bro, Dirks Real Estate. NoCoast MLS as distributed by MLS GRID
 - $280,0004 bd2 ba1.3k sqft1308 Washington St, Tama, IA 52339Active
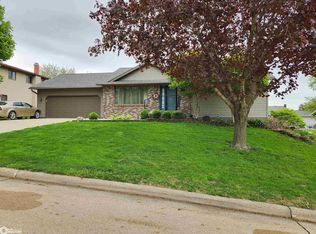 MLS ID #6337967, Michael D Wedmore, Wedmore Realty LLC. NoCoast MLS as distributed by MLS GRID
 - $249,0004 bd2 ba1.4k sqft1311 Harding St, Tama, IA 52339For Sale
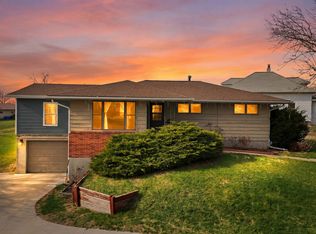 MLS ID #738300, Bryan Valdez, RE/MAX Precision. DMMLS
 - $199,5004 bd2 ba1k sqft1404 Siegel St, Tama, IA 52339ActiveMLS ID #6339570, David Dirks, Dirks Real Estate. NoCoast MLS as distributed by MLS GRID
- $239,9003 bd2 ba1.4k sqft409 E 10th St, Tama, IA 52339For SaleMLS ID #743082, Dallas Boerm, EXIT Realty & Associates. DMMLS
- $260,0003 bd3 ba1.5k sqft1307 Country Club Dr, Tama, IA 52339ActiveMLS ID #6338374, Michael D Wedmore, Wedmore Realty LLC. NoCoast MLS as distributed by MLS GRID
- $194,9003 bd3 ba1.6k sqft806 Oswego St, Tama, IA 52339Active - ContingentMLS ID #6340278, Laurie DeMeyer, New Horizons Realty. NoCoast MLS as distributed by MLS GRID
- $339,5003 bd2 ba1.1k sqft2648 260th St, Marshalltown, IA 50158ActiveMLS ID #6340771, Chris Heiden, New Horizons Realty. NoCoast MLS as distributed by MLS GRID
- $349,9002 bd1 ba1.4k sqft2996 Highway 8, Dysart, IA 52224For SaleMLS ID #20262525, Amy Wienands, AWRE, EXP Realty, LLC. Northeast Iowa Regional BOR as distributed by MLS GRID
- $185,0004 bd2 ba1.2k sqft208 S Church St, Toledo, IA 52342For SaleMLS ID #745944, Guadalupe Gomez, RE/MAX Precision. DMMLS
- $375,0004 bd3 ba2.1k sqft2161 S Lakeshore Dr, Brooklyn, IA 52211ActiveMLS ID #6339986, Heidi Sunkle, Holiday Realty Inc. NoCoast MLS as distributed by MLS GRID
- $329,9004 bd2 ba1.1k sqft2172 Anchor Dr, Garwin, IA 50632ActiveMLS ID #6338626, Matthew Brodin, Premier Real Estate. NoCoast MLS as distributed by MLS GRID
- $275,0002 bd2 ba1.4k sqft1363 Wilson Ave, Brooklyn, IA 52211ActiveMLS ID #6338588, Peggy Streit, Holiday Realty Inc. NoCoast MLS as distributed by MLS GRID
- $374,9002 bd2 ba924 sqft1126 Lakeshore Dr, Brooklyn, IA 52211ActiveMLS ID #6316181, Matthew Karjalahti, RE/MAX Partners Realty, Grinnell. NoCoast MLS as distributed by MLS GRID
- $189,9004 bd2 ba1.8k sqft204 S Broadway St, Toledo, IA 52342For SaleMLS ID #743792, Dallas Boerm, EXIT Realty & Associates. DMMLS
- $--3 bd1 ba1.5k sqft1317 Spring St, Grinnell, IA 50112AuctionServiceLink Auction
- $289,9003 bd2 ba1.7k sqft1966 Wallace Ave, Marshalltown, IA 50158ActiveMLS ID #6340056, Kajun Morris, No Limits Real Estate. NoCoast MLS as distributed by MLS GRID
- $325,0004 bd3 ba2k sqft1316 4th Ave, Grinnell, IA 50112ActiveMLS ID #6336364, Matthew Karjalahti, RE/MAX Partners Realty, Grinnell. NoCoast MLS as distributed by MLS GRID
- $314,0003 bd2 ba2k sqft816 10th Ave, Grinnell, IA 50112For SaleMLS ID #739004, Kevin Kolbe, Ramsey Weeks Real Estate. DMMLS
