Welcome home to peaceful country charm and colorful sunsets that never disappoint. Nestled on a quiet culdesac, this custom Ranch home offers the perfect blend of comfort, style, and thoughtful upgrades. Inside, you'll find beautiful oak woodwork, a gas fireplace, and stunning oak arches framing the floor-to-ceiling living room window. The main level features a spacious living room, large kitchen, dining room, primary suite with en suite bath, two additional bedrooms, a full bath, main-floor laundry hookups, and a convenient half bath. Solid oak flooring runs through the foyer, kitchen, dining area, and hallway. The finished walkout lower level expands your living space with a large family room featuring a gas fireplace with stone surround, custom oak cabinetry, and a full wet bar—perfect for entertaining. A cozy four-season room, two bedrooms (one non-conforming), a versatile office/flex room, full bath, utility room with laundry, and abundant storage complete the lower level. Step outside to a spacious deck and patio overlooking peaceful country views, ideal for relaxing or entertaining. The attached three-car garage offers ample room for vehicles, storage, and hobbies. Exceptionally well maintained and move-in ready, this home combines quality craftsmanship, functional living spaces, and a serene setting you'll love coming home to. Schedule your private showing today with your favorite local agent!
Active
$425,000
1032 Oakland Dr, Tama, IA 52339
5beds
3,074sqft
:
Get pre-qualified$3,047/mo
Single Family Residence
Built in 1993
0.52 Acres Lot
$-- Zestimate®
$138/sqft
$-- HOA
What's special
Gas fireplaceBeautiful oak woodworkSolid oak flooringAbundant storageCustom oak cabinetryFinished walkout lower levelLarge family room
- 21 days |
- 679 |
- 23 |
Zillow last checked:
Listing updated:
Listed by:
Bennett Wiltfang 641-236-6683,
RE/MAX Partners Realty, Grinnell
Source: NoCoast MLS as distributed by MLS GRID,MLS#: 6340289
Facts & features
Interior
Bedrooms & bathrooms
- Bedrooms: 5
- Bathrooms: 4
- Full bathrooms: 3
- 1/2 bathrooms: 1
Heating
- Forced Air
Cooling
- Central Air
Features
- Basement: Full,Finished,Drain Tiled,Sump Pump,Concrete
- Number of fireplaces: 2
Interior area
- Total interior livable area: 3,074 sqft
- Finished area above ground: 1,632
- Finished area below ground: 1,442
Property
Parking
- Total spaces: 3
- Parking features: Attached
- Garage spaces: 3
Accessibility
- Accessibility features: None
Lot
- Size: 0.52 Acres
- Dimensions: 108 x 216
Details
- Parcel number: 14.27.278.006
- Zoning: Residential-Single Family
Construction
Type & style
- Home type: SingleFamily
- Architectural style: Ranch
- Property subtype: Single Family Residence
Materials
- Brick, Vinyl Siding
Condition
- Year built: 1993
Utilities & green energy
- Sewer: Public Sewer
- Water: Public
Community & HOA
Community
- Subdivision: CHERRY OAKS ADDITION
HOA
- Has HOA: No
Location
- Region: Tama
Financial & listing details
- Price per square foot: $138/sqft
- Tax assessed value: $270,670
- Annual tax amount: $4,706
- Date on market: 7/12/2026
- Cumulative days on market: 21 days
Estimated market value
Not available
Estimated sales range
Not available
Not available
Price history
| Date | Event | Price |
|---|---|---|
| 7/11/2026 | Listed for sale | $425,000+3763.6%$138/sqft |
Source:  DMMLS #744977 Report a problem DMMLS #744977 Report a problem | ||
| 4/30/1993 | Sold | $11,000$4/sqft |
Source: Agent Provided Report a problem | ||
Public tax history
| Year | Property taxes | Tax assessment |
|---|---|---|
| 2025 | $4,680 +4.7% | $270,670 +11.6% |
| 2024 | $4,472 -5.1% | $242,560 |
| 2023 | $4,712 +9.3% | $242,560 +11.8% |
| 2022 | $4,312 +1.4% | $217,020 +10.5% |
| 2021 | $4,254 +1.3% | $196,340 +7.7% |
| 2020 | $4,198 -3.4% | $182,330 |
| 2019 | $4,344 +6.8% | $182,330 -0.2% |
| 2018 | $4,068 | $182,780 +6.1% |
| 2017 | $4,068 -1.4% | $172,320 |
| 2016 | $4,124 | $172,320 |
| 2015 | $4,124 -2.8% | $172,320 -2.9% |
| 2014 | $4,244 +19.9% | $177,400 |
| 2013 | $3,540 +3.5% | -- |
| 2012 | $3,420 | -- |
Find assessor info on the county website
Monthly payment
Est. payment
Payment breakdown
Explore the cost of this home by adjusting the details. Changes won't be saved.Climate risks
Neighborhood: 52339
Nearby schools
GreatSchools rating
- 4/10South Tama County Elementary SchoolGrades: PK-4Distance: 0.7 mi
- 4/10South Tama County Middle SchoolGrades: 5-8Distance: 1.3 mi
- 2/10South Tama County High SchoolGrades: 9-12Distance: 0.6 mi
- $430,9003 bd3 ba2.4k sqft1036 Oakland Dr, Tama, IA 52339Off Market
- $245,0002 bd2 ba2.2k sqft1028 Oakland Dr, Tama, IA 52339Sold

- $14,050-- bd-- ba-- sqftOakland Dr, Tama, IA 52339Off Market
- $21,670-- bd-- ba-- sqftOakland Dr, Tama, IA 52339Off Market
- $21,200-- bd-- ba-- sqftOakland Dr, Tama, IA 52339Off Market
- $36,020-- bd-- ba-- sqftOakland Dr, Tama, IA 52339Off Market
- $421,4004 bd3 ba2.3k sqft1018 Oakland Dr, Tama, IA 52339Off Market
- $358,0002 bd2 ba1.4k sqft1022 Oakland Dr, Tama, IA 52339For Sale
A local agent can set up tours, give advice and negotiate with sellers.
A local lender can help you make sure your offer is ready when you are.
Similar homes
- $359,0005 bd2 ba1.5k sqft609 W 12th St, Tama, IA 52339Active
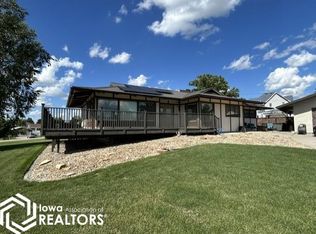 MLS ID #6339797, Mindy Huls, EXIT Realty & Associates. NoCoast MLS as distributed by MLS GRID
 - $398,0003 bd2 ba3.4k sqft3145 K Ave, Toledo, IA 52342Active - Contingent
 MLS ID #6340010, Michael D Wedmore, Wedmore Realty LLC. NoCoast MLS as distributed by MLS GRID
 - $254,0004 bd3 ba2.9k sqft408 S Broadway St, Toledo, IA 52342For Sale
 MLS ID #743588, Amanda Jackson, RE/MAX Concepts. DMMLS
 - $390,0003 bd2 ba3.3k sqft401 Jerome St, Marshalltown, IA 50158Active
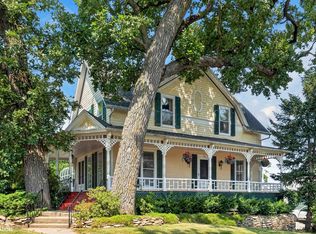 MLS ID #6340989, Chris R Brodin, Premier Real Estate. NoCoast MLS as distributed by MLS GRID
 - $260,0003 bd3 ba1.5k sqft1307 Country Club Dr, Tama, IA 52339ActiveMLS ID #6338374, Michael D Wedmore, Wedmore Realty LLC. NoCoast MLS as distributed by MLS GRID
- $399,0004 bd3 ba2.5k sqft321 4th Ave, Grinnell, IA 50112ActiveMLS ID #6339719, Penny A Gable, Century 21 Signature Real Estate. NoCoast MLS as distributed by MLS GRID
- $375,0004 bd3 ba2.1k sqft2161 S Lakeshore Dr, Brooklyn, IA 52211ActiveMLS ID #6339986, Heidi Sunkle, Holiday Realty Inc. NoCoast MLS as distributed by MLS GRID
- $--3 bd1 ba1.5k sqft1317 Spring St, Grinnell, IA 50112AuctionServiceLink Auction
- $289,9003 bd2 ba1.7k sqft1966 Wallace Ave, Marshalltown, IA 50158ActiveMLS ID #6340056, Kajun Morris, No Limits Real Estate. NoCoast MLS as distributed by MLS GRID
- $625,0002 bd3 ba1.8k sqft2044 Highway 63, Traer, IA 50675For SaleMLS ID #20262337, Josh Hansen, Structure Real Estate. Northeast Iowa Regional BOR as distributed by MLS GRID
- $275,0005 bd3 ba3.3k sqft1137 West St, Grinnell, IA 50112For SaleMLS ID #745873, Bennett Wiltfang, RE/MAX Partners Realty. DMMLS
- $239,5004 bd2 ba2k sqft1806 8th Ave, Belle Plaine, IA 52208For SaleMLS ID #202604568, Tabby Barnes. Iowa City Area AOR
- $254,0004 bd3 ba2.5k sqft900 11th Ave, Grinnell, IA 50112Active - ContingentMLS ID #6339425, Lynn T Mawe, RE/MAX Partners Realty, Grinnell. NoCoast MLS as distributed by MLS GRID
- $265,0004 bd2 ba1.8k sqft426 East St, Grinnell, IA 50112ActiveMLS ID #6336291, Lynn T Mawe, RE/MAX Partners Realty, Grinnell. NoCoast MLS as distributed by MLS GRID
- $253,0003 bd3 ba1.7k sqft1817 Reed St, Grinnell, IA 50112ActiveMLS ID #6340801, Lynn T Mawe, RE/MAX Partners Realty, Grinnell. NoCoast MLS as distributed by MLS GRID
- $314,0003 bd2 ba2k sqft816 10th Ave, Grinnell, IA 50112For SaleMLS ID #739004, Kevin Kolbe, Ramsey Weeks Real Estate. DMMLS
- $499,0002 bd2 ba1.8k sqft4223 W Lakeshore Dr, Brooklyn, IA 52211ActiveMLS ID #6335782, Connie L Sjerven, Holiday Realty Inc. NoCoast MLS as distributed by MLS GRID
- $237,0004 bd2 ba2.2k sqft1425 Penrose St, Grinnell, IA 50112For SaleMLS ID #743896, Jordan Jackson, RE/MAX Revolution. DMMLS
- $619,0003 bd3 ba2.2k sqft1326 Lakeshore Dr, Brooklyn, IA 52211ActiveMLS ID #6337195, Robert M Storm, Storm Realty. NoCoast MLS as distributed by MLS GRID
- $325,0004 bd3 ba2k sqft1316 4th Ave, Grinnell, IA 50112ActiveMLS ID #6336364, Matthew Karjalahti, RE/MAX Partners Realty, Grinnell. NoCoast MLS as distributed by MLS GRID
