This Modern Acreage situated on just over 5 acres with a massive heated shop and historic barn is absolutely one of a kind. Constructed in 2017, this custom-built country home perfectly blends modern luxury with charming character, utilizing some reclaimed doors, restored bear claw bathtub, and a built in China Hutch from the original farmhouse that was on the property. Situated just off of paved Hwy 63, this property is a dream setup for every scenario: from someone seeking a private country home to business owners, hobbyists, or event venue potential. House Highlights: Main Level (1,834 sq ft): Vaulted knotty pine ceilings, luxury vinyl plank and laminate flooring, and a living room with a gas fireplace and prominent windows overlooking the backyard. Kitchen & Dining: Open concept with a massive quartz island, abundant cabinet space, and a walk-in pantry with a vintage farmhouse door. Primary Suite: Features rustic refinished house doors hung on a sliding barn track, a large master closet, and a luxury master bath complete with laundry, an Onyx tile dual-head shower, and a reclaimed & professionally restored clawfoot soaking tub. Unfinished Basement (1,834 sq ft): A pristine blank canvas ready to finish and add equity. A huge space with poured concrete walls. Includes: a fully finished 3/4 bath, radon mitigation, a cellar under the front porch with steel swing in door perfect for a safe room or storm shelter, egress windows with heavy duty covers ready for 2 future bedrooms, a large open space perfectly set up to be finished as a rec room or family room and is already plumbed for a wet bar. Exterior: Ample covered patio space in the back yard, and covered front porch, provide great locations for your morning coffee or evening cookouts and sunsets. Another deck right off the dining room overlooks a large flower garden that provides beauty year-round. Heavy duty egress window covers keep kids and pets safe and pests out. The metal roof with gutter guards provides peace of mind with minimal maintenance. Attached Garage: Oversized, insulated, plywood-lined 2-stall garage with gas heat and two ceiling fans provides safe storage and a space to melt your cars off in the winter. Incredible Outbuildings & Shop Space: The Mega Shop (54’W x 90’L x 16’H): Fully updated in 2018. Clear-span floor with center trough drain, gas forced air & radiant heating units, and 2 insulated doors. Bonus: Features a finished office/living space with a kitchenette, wired for Dish TV with 3/4 bath, laundry hook-ups, and its own separate septic/LP system. Historic Metal Barn (60’ x 70’): Built in 1920 and in well preserved condition, water-tight, center open loft with galvanized steel exterior. Wired for electric (just needs the main feed run). The barn was previously used for a family wedding, truly incredible potential for an event space. Tall doors for storage and large enough for livestock. Corn Crib (24’ x 34’): 1920 also in well preserved shape, perfect for storing flatbed trailers or your other outdoor equipment. Vintage Silo (16’ x 48’): 1950 cement silo provides classic farmhouse curb appeal. Detached Garage: 2 bays and in good condition. Perfect for a lawn & garden shed or an additional workshop. Land & Services: The Yard: Large, fenced in backyard with a combination cement/wood patio, wired for entertainment and with an outdoor ceiling fan. Features a large rhubarb patch, and a shed perfect for a playhouse or chicken coop. Utilities: Connected to Rural Water with updated water lines throughout the property. Wired & ready for your whole-property generator backup (excluding barn/corn crib). The main house septic system is located north of the driveway. Location Benefits: Located on a paved highway. A new asphalt highway is under construction and expected to be done this fall. It will be a “Super 2 Highway” with periodic passing lanes including along the property, offering excellent accessibility. Detour: K ave to 200 st (west), north on 63
For sale
Price cut: $12.4K (10/2)
$587,500
2044 Highway 63, Traer, IA 50675
2beds
1,834sqft
Acres
Built in 2017
5.07 Acres Lot
$-- Zestimate®
$320/sqft
$-- HOA
What's special
Historic barnMassive heated shopCustom-built country homeVaulted knotty pine ceilingsMassive quartz islandOnyx tile dual-head showerCovered front porch
- 136 days
- 759
- 32
Zillow last checked:
Listing updated:
Listed by:
Joshua D Hansen 319-404-7430,
Structure Real Estate
Source: Northeast Iowa Regional BOR as distributed by MLS GRID,MLS#: 20262337
Facts & features
Interior
Bedrooms & bathrooms
- Bedrooms: 2
- Bathrooms: 3
- Full bathrooms: 1
- 3/4 bathrooms: 2
Rooms
- Room types: 1st Floor Entry
Other
- Level: Upper
Other
- Level: Main
Other
- Level: Lower
Heating
- Forced Air, Propane Rented, Radiant
Cooling
- Ceiling Fan(s), Central Air
Appliances
- Included: Appliances Negotiable
- Laundry: 1st Floor, Washer Hookup
Features
- Ceiling Fan(s), Solid Surface Counters, Pantry
- Doors: Sliding Doors, Paneled Doors
- Basement: Concrete,Interior Entry,Unfinished
- Has fireplace: Yes
- Fireplace features: Gas, Living Room
Interior area
- Total interior livable area: 1,834 sqft
- Finished area below ground: 0
Property
Parking
- Total spaces: 3
- Parking features: Attached Garage, Detached Garage, Garage Door Opener, Heated Garage, Workshop in Garage
- Has attached garage: Yes
- Carport spaces: 3
Features
- Patio & porch: Patio, Covered, Porch
- Exterior features: Garden
- Fencing: Fenced
Lot
- Size: 5.07 Acres
- Features: Landscaped
Details
- Additional structures: Storage, Barn(s)
- Parcel number: 0627100006
- Zoning: R-R
- Special conditions: Standard
Construction
Type & style
- Home type: SingleFamily
- Property subtype: Acres
Materials
- Vinyl Siding
Condition
- Year built: 2017
Utilities & green energy
- Sewer: Septic Tank
- Water: Rural
Community & HOA
Community
- Security: Smoke Detector(s)
Location
- Region: Traer
Financial & listing details
- Price per square foot: $320/sqft
- Tax assessed value: $397,800
- Annual tax amount: $4,917
- Date on market: 5/28/2026
- Cumulative days on market: 137 days
- Road surface type: Gravel, Hard Surface Road
Estimated market value
Not available
Estimated sales range
Not available
$1,762/mo
Price history
| Date | Event | Price |
|---|---|---|
| 10/2/2026 | Price change | $587,500-2.1%$320/sqft |
Source:  Northeast Iowa Regional BOR as distributed by MLS GRID #20262337 Report a problem Northeast Iowa Regional BOR as distributed by MLS GRID #20262337 Report a problem | ||
| 9/3/2026 | Price change | $599,900-4%$327/sqft |
Source: Northeast Iowa Regional BOR as distributed by MLS GRID #20262337 Report a problem | ||
| 8/1/2026 | Price change | $625,000-3.8%$341/sqft |
Source: Northeast Iowa Regional BOR as distributed by MLS GRID #20262337 Report a problem | ||
| 6/23/2026 | Price change | $650,000-3.7%$354/sqft |
Source: Northeast Iowa Regional BOR as distributed by MLS GRID #20262337 Report a problem | ||
| 5/28/2026 | Listed for sale | $675,000$368/sqft |
Source: Northeast Iowa Regional BOR as distributed by MLS GRID #20262337 Report a problem | ||
Public tax history
| Year | Property taxes | Tax assessment |
|---|---|---|
| 2025 | $4,776 +8.4% | $397,800 +11.7% |
| 2024 | $4,404 +19.2% | $356,230 |
| 2023 | $3,694 -7.4% | $356,230 +11% |
| 2022 | $3,988 -1.1% | $320,840 -5.4% |
| 2021 | $4,032 +2.2% | $339,300 +5.1% |
| 2020 | $3,944 +8.9% | $322,740 |
| 2019 | $3,622 +157.2% | $322,740 +16.9% |
| 2018 | $1,408 | $276,110 +142.7% |
| 2017 | $1,408 +3.8% | $113,760 |
| 2016 | $1,356 | $113,760 |
| 2015 | $1,356 +5.6% | $113,760 |
| 2014 | $1,284 -0.2% | -- |
| 2013 | $1,286 -0.2% | -- |
| 2012 | $1,288 | -- |
Find assessor info on the county website
Monthly payment
Est. payment
Payment breakdown
Explore the cost of this home by adjusting the details. Changes won't be saved.Climate risks
Neighborhood: 50675
Nearby schools
Schools provided by the listing agent
- Elementary: North Tama
- Middle: North Tama
- High: North Tama
Source: Northeast Iowa Regional BOR as distributed by MLS GRID. This data may not be complete. We recommend contacting the local school district to confirm school assignments for this home.
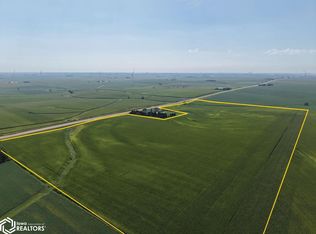

Similar homes
- $485,0003 bd4 ba2.3k sqft2764 D Ave, Garwin, IA 50632Active
 MLS ID #6342191, Stephanie L Dart, RE/MAX Concepts. NoCoast MLS as distributed by MLS GRID
 - $364,9004 bd1 ba1.9k sqft2537 Q Ave, Clutier, IA 52217Active
 MLS ID #6341415, Kelli Thurston, Legacy Real Estate. NoCoast MLS as distributed by MLS GRID
 - $319,9004 bd1 ba2.3k sqft3434 Highway T47, Montour, IA 50173Active
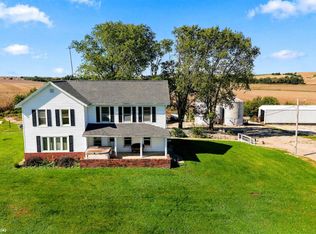 MLS ID #6343381, Kristin Polley, Century 21 Signature Real Estate. NoCoast MLS as distributed by MLS GRID
 - $299,9002 bd1 ba1.4k sqft2996 Highway 8, Dysart, IA 52224For Sale
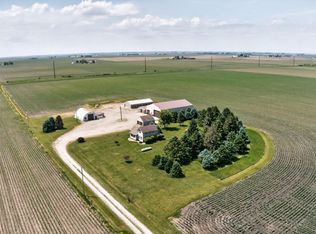 MLS ID #20262525, Amy Wienands, AWRE, EXP Realty, LLC. Northeast Iowa Regional BOR as distributed by MLS GRID
