This historic Grinnell home and carriage house are what dreams are made of, blending timeless old-world charm with modern convenience! From its vibrant multi-color exterior paint scheme to exquisite original woodwork, stunning floors, detailed built-ins, and a magnificent grand staircase, every detail sets a warm, sophisticated mood. The updated kitchen boasts beautiful hickory cabinetry and modern appliances, seamlessly catering to daily living. On the second floor, you will find four spacious bedrooms, while the entire third-floor attic has been spectacularly remodeled into a massive primary suite featuring a private full bath, walk-in closet, and gorgeous multi-directional windows flooding the space with natural light. Hand-painted murals add a unique artistic touch throughout the home. Step outside to discover a impressive 1,500-square-foot custom carriage house in the back, serving as an exceptional shop and garage with incredible built-in features and vast storage options. Essential updates provide complete efficiency and peace of mind, including a brand-new roof and gutters on all structures, fresh paint, updated siding, a new AC compressor and A-coil, updated HVAC systems, a new hot water heater, a water softener, and a new main water line from the meter. Brimming with character, craftsmanship, and key mechanical improvements, this historic beauty offers a rare turn-key lifestyle. Schedule your private viewing today to experience this Grinnell treasure!
Active
Price cut: $3.1K (8/28)
$264,900
1137 West St, Grinnell, IA 50112
5beds
3,367sqft
Single Family Residence
Built in 1900
0.31 Acres Lot
$-- Zestimate®
$79/sqft
$-- HOA
What's special
Exquisite original woodworkModern appliancesDetailed built-insWalk-in closetUpdated sidingFresh paintUpdated kitchen
- 11 days
- 289
- 30
Likely to sell faster than
Zillow last checked:
Listing updated:
Listed by:
Bennett Wiltfang 641-236-6683,
RE/MAX Partners Realty, Grinnell
Source: NoCoast MLS as distributed by MLS GRID,MLS#: 6342166
Facts & features
Interior
Bedrooms & bathrooms
- Bedrooms: 5
- Bathrooms: 3
- Full bathrooms: 1
- 3/4 bathrooms: 2
Heating
- Forced Air
Cooling
- Central Air
Features
- Basement: Full
- Number of fireplaces: 1
Interior area
- Total interior livable area: 3,367 sqft
- Finished area above ground: 3,367
Property
Parking
- Total spaces: 2
- Parking features: Garage
- Garage spaces: 2
Accessibility
- Accessibility features: None
Features
- Levels: Two
Lot
- Size: 0.31 Acres
- Dimensions: 75 x 177
Details
- Parcel number: 0770100
Construction
Type & style
- Home type: SingleFamily
- Property subtype: Single Family Residence
Materials
- Wood Siding
Condition
- Year built: 1900
Utilities & green energy
- Sewer: Public Sewer
- Water: Public
Community & HOA
HOA
- Has HOA: No
Location
- Region: Grinnell
Financial & listing details
- Price per square foot: $79/sqft
- Tax assessed value: $301,400
- Annual tax amount: $4,610
- Date on market: 8/31/2026
- Cumulative days on market: 12 days
Estimated market value
Not available
Estimated sales range
Not available
Not available
Price history
| Date | Event | Price |
|---|---|---|
| 8/28/2026 | Price change | $264,900-1.2%$79/sqft |
Source:  DMMLS #745873 Report a problem DMMLS #745873 Report a problem | ||
| 8/10/2026 | Price change | $268,000-2.5%$80/sqft |
Source: DMMLS #745873 Report a problem | ||
| 7/23/2026 | Listed for sale | $275,000-4.8%$82/sqft |
Source: DMMLS #745873 Report a problem | ||
| 6/25/2026 | Listing removed | $289,000$86/sqft |
Source: DMMLS #730963 Report a problem | ||
| 5/15/2026 | Price change | $289,000-3.3%$86/sqft |
Source: DMMLS #730963 Report a problem | ||
| 11/25/2025 | Listed for sale | $299,000+111.3%$89/sqft |
Source: DMMLS #730963 Report a problem | ||
| 3/4/2016 | Sold | $141,500-25.5%$42/sqft |
Source: NoCoast MLS as distributed by MLS GRID #5456078 Report a problem | ||
| 4/9/2015 | Listing removed | $189,900$56/sqft |
Source: Iowa Realty #17536 Report a problem | ||
| 4/7/2015 | Price change | $189,900-2.6%$56/sqft |
Source: Iowa Realty #17536 Report a problem | ||
| 3/7/2015 | Price change | $194,900-2.5%$58/sqft |
Source: Iowa Realty #17536 Report a problem | ||
| 1/31/2015 | Price change | $199,900-6.6%$59/sqft |
Source: Iowa Realty #17536 Report a problem | ||
| 7/25/2014 | Listed for sale | $214,000$64/sqft |
Source: Ramsey-Weeks, Inc. #17300 Report a problem | ||
Public tax history
| Year | Property taxes | Tax assessment |
|---|---|---|
| 2025 | $4,840 +1% | $301,400 +3.6% |
| 2024 | $4,790 +3.5% | $290,860 |
| 2023 | $4,630 +0.9% | $290,860 +18.8% |
| 2022 | $4,590 +11% | $244,890 |
| 2021 | $4,134 +2.1% | $244,890 +17.7% |
| 2020 | $4,048 -1.4% | $208,060 |
| 2019 | $4,106 +19.4% | $208,060 |
| 2018 | $3,440 -2.6% | $208,060 +17.4% |
| 2017 | $3,532 +6.4% | $177,220 -0.6% |
| 2016 | $3,318 | $178,220 +6.1% |
| 2015 | $3,318 +5.5% | $168,020 |
| 2014 | $3,144 | $168,020 |
| 2013 | -- | $168,020 |
| 2012 | $2,868 +2.4% | $168,020 +3.9% |
| 2010 | $2,800 +27% | $161,640 |
| 2007 | $2,204 | -- |
| 2005 | $2,204 | -- |
Find assessor info on the county website
Monthly payment
Est. payment
Payment breakdown
Explore the cost of this home by adjusting the details. Changes won't be saved.Climate risks
Neighborhood: 50112


Similar homes
- $279,0005 bd3 ba2.1k sqft1324 Main St, Grinnell, IA 50112For Sale
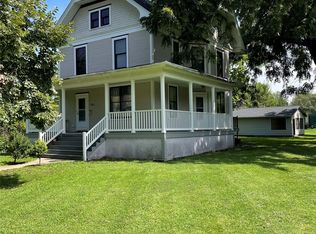 MLS ID #732252, Kevin Kolbe, Ramsey Weeks Real Estate. DMMLS
 - $247,0003 bd2 ba2k sqft1420 4th Ave, Grinnell, IA 50112Active
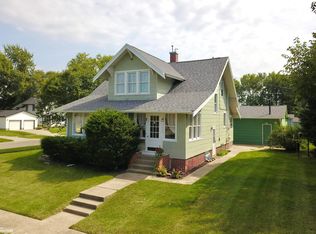 MLS ID #6342161, Bennett Wiltfang, RE/MAX Partners Realty, Grinnell. NoCoast MLS as distributed by MLS GRID
 - $265,0004 bd2 ba1.8k sqft426 East St, Grinnell, IA 50112Active
 MLS ID #6336291, Lynn T Mawe, RE/MAX Partners Realty, Grinnell. NoCoast MLS as distributed by MLS GRID
 - $295,0005 bd3 ba2.6k sqft1517 Elm St, Grinnell, IA 50112Active
 MLS ID #6333046, Matthew Karjalahti, RE/MAX Partners Realty, Grinnell. NoCoast MLS as distributed by MLS GRID
