Spacious Ranch on 3.5 Scenic Acres in Montezuma, 317 & 319 Terrace Ln
Enjoy the perfect blend of comfort, space, and nature with this beautifully maintained ranch home situated on 3.5 sprawling acres in the heart of Montezuma, Iowa. With over 2,000 square feet of finished living space, this home offers an open-concept layout designed for both everyday living and entertaining.
The main level features three bedrooms and one full bathroom, while the finished lower level adds two additional bedrooms with egress windows and ¾ bathroom, providing plenty of room for family, guests, or a home office setup.
Recent improvements include a brand-new steel roof, all new carpet, new chest freezer in garage and a new refrigerator, giving buyers peace of mind and modern updates.
Step outside and you’ll fall in love with the park-like backyard, a peaceful retreat where you can relax on the covered deck and enjoy the sights and sounds of nature. The property’s back acreage backs directly to West Side Park, offering added privacy and beautiful green space views.
Need extra storage or workspace? The 30 x 23 pole barn is perfect for equipment, hobbies, or a workshop. The heated two-stall attached garage adds everyday convenience and is handicap accessible to the home, making this property both practical and accommodating.
This rare in-town acreage property offers space, updates, and a serene setting — all in one incredible package.
For sale
$315,000
317 Terrace Lane Dr, Montezuma, IA 50171
5beds
2,016sqft
Single Family Residence
Built in 1975
3.56 Acres Lot
$302,200 Zestimate®
$156/sqft
$-- HOA
What's special
Heated two-stall attached garageCovered deckEgress windowsOpen-concept layoutBeautiful green space viewsPark-like backyard
- 134 days
- 125
- 4
Zillow last checked:
Listing updated:
Listed by:
Patricia O'Connell 319-775-7062,
Realty87
Source: CRAAR, CDRMLS,MLS#: 2603676 Originating MLS: Cedar Rapids Area Association Of Realtors
Originating MLS: Cedar Rapids Area Association Of RealtorsFacts & features
Interior
Bedrooms & bathrooms
- Bedrooms: 5
- Bathrooms: 2
- Full bathrooms: 2
Rooms
- Room types: Recreation
Other
- Level: First
Heating
- Forced Air, Gas
Cooling
- Central Air
Appliances
- Included: Dryer, Dishwasher, Electric Water Heater, Disposal, Microwave, Range, Refrigerator, Washer
Features
- Breakfast Bar, Kitchen/Dining Combo, Bath in Primary Bedroom, Main Level Primary
- Basement: Full,Concrete
Interior area
- Total interior livable area: 2,016 sqft
- Finished area above ground: 1,152
- Finished area below ground: 864
Property
Parking
- Total spaces: 2
- Parking features: Attached, Garage, Guest, Heated Garage, Garage Door Opener
- Attached garage spaces: 2
Features
- Stories: 1
- Patio & porch: Deck
- Exterior features: Fence
Lot
- Size: 3.56 Acres
- Dimensions: 155,099sf
- Features: Acreage, City Lot
Details
- Additional structures: Outbuilding
- Parcel number: 1457100 & 1458300
Construction
Type & style
- Home type: SingleFamily
- Architectural style: Ranch
- Property subtype: Single Family Residence
Materials
- Aluminum Siding, Frame
- Foundation: Poured
Condition
- New construction: No
- Year built: 1975
Utilities & green energy
- Sewer: Public Sewer
- Water: Public
Community & HOA
HOA
- Has HOA: No
Location
- Region: Montezuma
Financial & listing details
- Price per square foot: $156/sqft
- Tax assessed value: $267,630
- Annual tax amount: $3,092
- Date on market: 5/27/2026
- Listing terms: Cash,Contract
Estimated market value
$302,200
$287,000 - $317,000
$1,901/mo
Price history
| Date | Event | Price |
|---|---|---|
| 6/8/2026 | Price change | $315,000-2.2%$156/sqft |
Source:  CRAAR, CDRMLS #2603676 Report a problem CRAAR, CDRMLS #2603676 Report a problem | ||
| 5/27/2026 | Listed for sale | $322,000-2.1%$160/sqft |
Source: CRAAR, CDRMLS #2603676 Report a problem | ||
| 5/26/2026 | Listing removed | $329,000$163/sqft |
Source: CRAAR, CDRMLS #2600650 Report a problem | ||
| 2/3/2026 | Listed for sale | $329,000+13.4%$163/sqft |
Source: CRAAR, CDRMLS #2600650 Report a problem | ||
| 9/25/2024 | Sold | $290,000-3%$144/sqft |
Source: CRAAR, CDRMLS #2406733 Report a problem | ||
| 9/6/2024 | Pending sale | $299,000$148/sqft |
Source:  NoCoast MLS as distributed by MLS GRID #6319835 Report a problem NoCoast MLS as distributed by MLS GRID #6319835 Report a problem | ||
| 8/23/2024 | Contingent | $299,000$148/sqft |
Source: NoCoast MLS as distributed by MLS GRID #6319835 Report a problem | ||
| 8/1/2024 | Listed for sale | $299,000+32.9%$148/sqft |
Source: NoCoast MLS as distributed by MLS GRID #6319835 Report a problem | ||
| 3/31/2022 | Sold | $225,000$112/sqft |
Source: EXIT Realty solds #6440223682615616655 Report a problem | ||
| 3/1/2022 | Pending sale | $225,000$112/sqft |
Source:  Exit Realty #6157243 Report a problem Exit Realty #6157243 Report a problem | ||
| 2/26/2022 | Listed for sale | $225,000+62.5%$112/sqft |
Source: Exit Realty #6157243 Report a problem | ||
| 4/2/2014 | Sold | $138,500+14.9%$69/sqft |
Source: NoCoast MLS as distributed by MLS GRID #5453027 Report a problem | ||
| 3/19/2010 | Sold | $120,500$60/sqft |
Source: NoCoast MLS as distributed by MLS GRID #5464286 Report a problem | ||
Public tax history
| Year | Property taxes | Tax assessment |
|---|---|---|
| 2025 | $2,748 -5.2% | $242,640 +22.8% |
| 2024 | $2,900 +13.1% | $197,550 |
| 2023 | $2,564 +2.4% | $197,550 +35.5% |
| 2022 | $2,504 -0.3% | $145,810 |
| 2021 | $2,512 +31.8% | $145,810 +6% |
| 2020 | $1,906 -3.1% | $137,550 +25.5% |
| 2019 | $1,966 +1.4% | $109,580 |
| 2018 | $1,938 +3.6% | $109,580 |
| 2017 | $1,870 | $109,580 |
| 2016 | -- | $109,580 |
| 2015 | -- | $109,580 |
| 2014 | -- | $109,580 |
| 2013 | -- | $109,580 -1.1% |
| 2012 | $1,556 +141.6% | $110,800 |
| 2010 | $644 -48.9% | $110,800 |
| 2007 | $1,260 | -- |
Find assessor info on the county website
Monthly payment
Est. payment
Payment breakdown
Explore the cost of this home by adjusting the details. Changes won't be saved.Climate risks
Neighborhood: 50171
Nearby schools
Schools provided by the listing agent
- Elementary: Montezuma
- Middle: Montezuma
- High: Montezuma
Source: CRAAR, CDRMLS. This data may not be complete. We recommend contacting the local school district to confirm school assignments for this home.
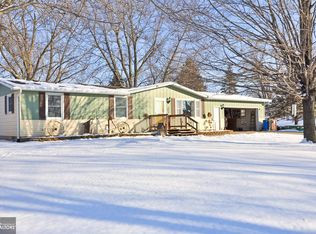
Similar homes
- $325,0003 bd2 ba1.4k sqft204 Eastside Ln, Montezuma, IA 50171For Sale
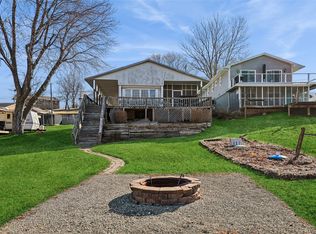 MLS ID #736132, Chris Behun, Realty ONE Group Impact. DMMLS
 - $240,0003 bd2 ba1.7k sqft306 Meadow Lane Dr, Montezuma, IA 50171Active
 MLS ID #6340727, Andy Erselius, AE Realty, Inc. NoCoast MLS as distributed by MLS GRID
 - $239,0002 bd2 ba1.6k sqft313 Terrace Ln, Montezuma, IA 50171Active
 MLS ID #6338925, Penny A Gable, Century 21 Signature Real Estate. NoCoast MLS as distributed by MLS GRID
 - $388,0005 bd3 ba1.4k sqft104 Ivy Dr, Montezuma, IA 50171For Sale
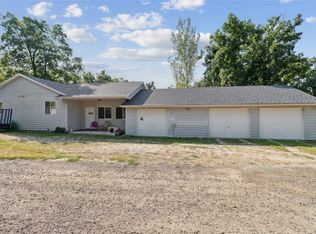 MLS ID #737122, Chris Behun, Realty ONE Group Impact. DMMLS
