Small town living, old home charm, new construction feel! Main floor laundry! This house needs your eyes because it's the best of both worlds. Check out the wood work here, it's incredible, as well as the stained glass window. Chunky detailed wood trim throughout, impeccable detail in, especially, the wood staircase. Brand new carpet, paint, bathrooms and kitchen. Lets start with the outside. Located in a quiet neighborhood in the cute town of Belle Plaine! Newer windows, detatched 2 car garage, storage shed, front porch, back deck, newer roofs since derecho. Step inside and admire the old house charm with brand new everything else! The house was completely rewired. Brand new kitchen- new construction style! This kitchen is one you dream about. So many cabinets and counter top space. Gas stove, stainless steel appliances, in addition to all that space there's also a coffee cabinet and counter space area with it's own water spicket. Formal dining but also an area in the kitchen for a table. Panty with beautiful older doors. Off this area are double doors leading to the back deck and back yard. Main floor laundry with a drop off area for shoes. The room sizes are large. Main floor bedroom is noncomforming. Main floor bathroom and upstairs bathroom are newly remodeled and are gorgeous! 3 bedrooms upstairs and another full bathroom.
For sale
$239,500
1806 8th Ave, Belle Plaine, IA 52208
4beds
2,038sqft
:
Get pre-qualified$1,726/mo
Single Family Residence, Residential
Built in 1890
0.3 Acres Lot
$230,900 Zestimate®
$118/sqft
$-- HOA
What's special
Wood workStained glass windowBrand new carpetBrand new kitchenOld home charmStorage shedNewer windows
- 10 days |
- 183 |
- 14 |
Zillow last checked:
Listing updated:
Listed by:
Tabby Barnes 319-551-2128,
Skogman Realty Co.
Source: Iowa City Area AOR,MLS#: 202604568
Facts & features
Interior
Bedrooms & bathrooms
- Bedrooms: 4
- Bathrooms: 2
- Full bathrooms: 2
Rooms
- Room types: Bonus Room
Heating
- Natural Gas, Forced Air
Cooling
- Central Air
Appliances
- Included: Dishwasher, Microwave, Range Or Oven, Refrigerator, Dryer, Washer
- Laundry: Lower Level
Features
- Other, Family Room On Main Level, Breakfast Area, Pantry
- Basement: Full
- Has fireplace: No
- Fireplace features: None
Interior area
- Total structure area: 2,038
- Total interior livable area: 2,038 sqft
- Finished area above ground: 2,038
- Finished area below ground: 0
Property
Parking
- Total spaces: 2
- Parking features: Garage
- Has garage: Yes
Features
- Levels: Two
- Stories: 2
- Patio & porch: Deck, Front Porch
Lot
- Size: 0.3 Acres
- Dimensions: 70 x 186.5
- Features: Less Than Half Acre
Details
- Additional structures: Shed(s)
- Parcel number: 03017575
- Zoning: Residential
- Special conditions: Standard
Construction
Type & style
- Home type: SingleFamily
- Property subtype: Single Family Residence, Residential
Materials
- Slate, Frame
Condition
- Year built: 1890
Utilities & green energy
- Sewer: Public Sewer
- Water: Public
Community & HOA
Community
- Features: Sidewalks
- Subdivision: SUD DIV J con 10'S SE BLK
HOA
- Services included: None
Location
- Region: Belle Plaine
Financial & listing details
- Price per square foot: $118/sqft
- Tax assessed value: $87,300
- Annual tax amount: $1,588
- Date on market: 7/22/2026
- Listing terms: Cash,Conventional
Estimated market value
$230,900
$219,000 - $242,000
$1,795/mo
Price history
| Date | Event | Price |
|---|---|---|
| 7/22/2026 | Listed for sale | $239,500$118/sqft |
Source:  Iowa City Area AOR #202604568 Report a problem Iowa City Area AOR #202604568 Report a problem | ||
| 7/20/2026 | Listing removed | $239,500$118/sqft |
Source:  CRAAR, CDRMLS #2509981 Report a problem CRAAR, CDRMLS #2509981 Report a problem | ||
| 5/29/2026 | Price change | $239,500-2%$118/sqft |
Source: CRAAR, CDRMLS #2509981 Report a problem | ||
| 4/9/2026 | Price change | $244,500-2%$120/sqft |
Source: CRAAR, CDRMLS #2509981 Report a problem | ||
| 12/29/2025 | Listed for sale | $249,500+961.7%$122/sqft |
Source: CRAAR, CDRMLS #2509981 Report a problem | ||
| 6/3/2014 | Sold | $23,500$12/sqft |
Source: Public Record Report a problem | ||
Public tax history
| Year | Property taxes | Tax assessment |
|---|---|---|
| 2025 | $1,082 -4.6% | $87,300 +10.8% |
| 2024 | $1,134 -7.2% | $78,800 |
| 2023 | $1,222 +2.3% | $78,800 +22.2% |
| 2022 | $1,194 +14.4% | $64,500 |
| 2021 | $1,044 -13.7% | $64,500 +15.6% |
| 2020 | $1,210 -17.6% | $55,800 |
| 2019 | $1,469 +11.7% | $55,800 -14.2% |
| 2018 | $1,314 +15.9% | $65,000 |
| 2017 | $1,134 -0.2% | $65,000 +4% |
| 2016 | $1,136 -5.3% | $62,500 |
| 2015 | $1,200 +10.1% | $62,500 +0.3% |
| 2014 | $1,090 -0.5% | $62,300 |
| 2013 | $1,096 -1.4% | -- |
| 2012 | $1,112 -3.5% | -- |
| 2011 | $1,152 +3% | -- |
| 2010 | $1,118 +11.6% | -- |
| 2009 | $1,002 +8.2% | -- |
| 2008 | $926 +5.5% | -- |
| 2007 | $878 | -- |
Find assessor info on the county website
Monthly payment
Est. payment
Payment breakdown
Explore the cost of this home by adjusting the details. Changes won't be saved.Climate risks
Neighborhood: 52208
Nearby schools
GreatSchools rating
- 6/10Longfellow Elementary SchoolGrades: PK-6Distance: 0.8 mi
- 4/10Belle Plaine Jr/Sr High SchoolGrades: 7-12Distance: 1 mi
Schools provided by the listing agent
- Elementary: BellePlaine
- Middle: BellePlaine
- High: BellePlaine
Source: Iowa City Area AOR. This data may not be complete. We recommend contacting the local school district to confirm school assignments for this home.
- $60,0004 bd6 ba4k sqft1004 8th Ave, Belle Plaine, IA 52208Sold
- $69,600-- bd-- ba680 sqft1004 8th Ave, Belle Plaine, IA 52208Off Market
- $270,0005 bd3 ba2.7k sqft1808 8th Ave, Belle Plaine, IA 52208Pending
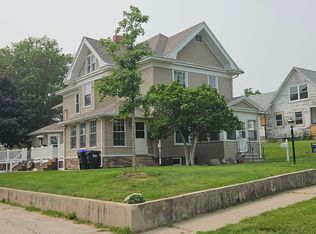
- $140,0004 bd2 ba1.9k sqft1804 8th Ave, Belle Plaine, IA 52208Sold
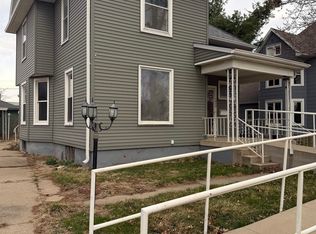
- $131,4003 bd1 ba1.4k sqft1802 8th Ave, Belle Plaine, IA 52208Off Market
- $54,5002 bd2 ba1.2k sqft1810 8th Ave, Belle Plaine, IA 52208Off Market
- $19,300-- bd-- ba-- sqft1811 7th Ave, Belle Plaine, IA 52208Off Market
- $228,4003 bd1 ba2.2k sqft1711 7th Ave, Belle Plaine, IA 52208Off Market
A local agent can set up tours, give advice and negotiate with sellers.
Similar homes
- $260,0004 bd3 ba2k sqft1707 8th Ave, Belle Plaine, IA 52208For Sale
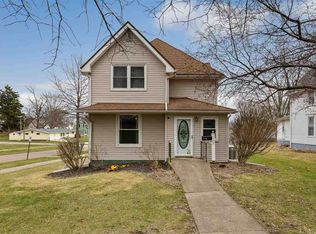 MLS ID #202602033, Gwen Johnson. Iowa City Area AOR
 - $264,9004 bd3 ba1.5k sqft1715 7th Ave, Belle Plaine, IA 52208For Sale
 MLS ID #2604310, Tyra McAbee, Century 21 Signature Real Estate. CRAAR, CDRMLS
 - $--6 bd2 ba2.8k sqft1202 15th St, Belle Plaine, IA 52208Auction
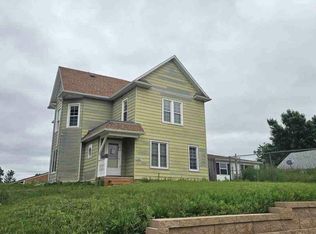 ServiceLink Auction
 - $214,0003 bd2 ba1.6k sqft615 7th Ave, Belle Plaine, IA 52208For Sale
 MLS ID #2604319, Melissa Lennie, IOWA REALTY. CRAAR, CDRMLS
 - $255,0004 bd4 ba1.3k sqft1604 13th Ave, Belle Plaine, IA 52208For SaleMLS ID #2510010, Robert Storm, STORM REALTY. CRAAR, CDRMLS
- $187,0004 bd2 ba2k sqft1612 7th Ave, Belle Plaine, IA 52208For SaleMLS ID #2601732, Amber McLeod, McLeod Home Team Realty. CRAAR, CDRMLS
- $186,0003 bd2 ba1.6k sqft1705 7th Ave, Belle Plaine, IA 52208For SaleMLS ID #2603823, Jeannie Rice, Realty87. CRAAR, CDRMLS
- $149,0004 bd2 ba1.5k sqft704 15th St, Belle Plaine, IA 52208For SaleMLS ID #2603557, Melissa Lennie, IOWA REALTY. CRAAR, CDRMLS
- $235,0002 bd1 ba1k sqft7771 13th Avenue Dr, Belle Plaine, IA 52208For SaleMLS ID #2604841, Melissa Lennie, IOWA REALTY. CRAAR, CDRMLS
- $174,9004 bd2 ba1.5k sqft1402 4th Ave, Belle Plaine, IA 52208For SaleMLS ID #739479, Christy Gus, Realty ONE Group Impact. DMMLS
- $184,9003 bd3 ba1.3k sqft808 18th St, Belle Plaine, IA 52208For SaleMLS ID #2604254, Robert Storm, STORM REALTY. CRAAR, CDRMLS
- $152,9003 bd2 ba1.6k sqft1616 8th Ave, Belle Plaine, IA 52208For SaleMLS ID #735925, Melissa Johnson, EXIT Realty & Associates. DMMLS
- $122,9002 bd2 ba1.7k sqft1407 11th Ave, Belle Plaine, IA 52208For SaleMLS ID #2604696, Jeremy Trenkamp- The Real Estate Team, Realty87. CRAAR, CDRMLS
- $235,0003 bd3 ba2.2k sqft101 Walnut St, Van Horne, IA 52346For SaleMLS ID #2605386, Melissa Lennie, IOWA REALTY. CRAAR, CDRMLS
- $215,0003 bd1 ba1.2k sqft1136 145th St, Victor, IA 52347For SaleMLS ID #2605358, Amber McLeod, McLeod Home Team Realty. CRAAR, CDRMLS
- $124,9993 bd2 ba1.1k sqft704 8th Ave, Belle Plaine, IA 52208For SaleMLS ID #2603680, Robert Storm, STORM REALTY. CRAAR, CDRMLS
- $249,0003 bd2 ba2k sqft388 W Hilton St, Marengo, IA 52301For SaleMLS ID #202603994, Katie Sisson. Iowa City Area AOR
- $265,0002 bd2 ba1.3k sqft1413 13th Ave, Belle Plaine, IA 52208New ConstructionMLS ID #2601083, Annie Kaestner, SKOGMAN REALTY. CRAAR, CDRMLS
- $235,0002 bd2 ba1.3k sqft1407 13th Ave, Belle Plaine, IA 52208New ConstructionMLS ID #2600788, Robert Storm, STORM REALTY. CRAAR, CDRMLS
- $265,0002 bd2 ba1.3k sqft1409 13th Ave, Belle Plaine, IA 52208New ConstructionMLS ID #2601085, Annie Kaestner, SKOGMAN REALTY. CRAAR, CDRMLS
