Best of Both Worlds! Enjoy peaceful country living just minutes from city amenities in this stunning 1.5 story with nearly 3,000 finished sq ft, nestled on 7 acres in Pleasant Hill. Step into a grand two-story foyer w/French doors on each side, offering flexible spaces—a formal dining room & home office, playroom, or even an extra bedroom. Spacious great room features a wall of windows with breathtaking views of the countryside & overlooks the showstopping infinity saltwater pool, complete with a metal palm tree & large patio—your own private oasis. Updated eat-in kitchen includes all appliances, quartz countertops, a center island, built-in desk, pantry, & ample cabinetry. Just off the kitchen, you'll find a built-in buffet before the laundry room with included washer/dryer, folding counter, & utility sink—conveniently located near the oversized 4-car attached garage. First floor primary suite with large windows, overlooks the pool & countryside views. The luxurious spa like bath is updated. Upstairs, 2 large bedrooms, each with private bath. Finished walkout lower level features a massive family room, 5th bedroom, full bath, & easy access to the pool & patio. Need more space? The 30'x38' outbuilding offers room for up to 4 vehicles, animals, or your dream workshop. The private, tree-lined driveway is gated & beautifully landscaped. Welcome home to Pleasant Hill!
For sale
$899,500
625 NE 72nd St, Pleasant Hill, IA 50327
5beds
2,970sqft
:
Get pre-qualified$6,283/mo
Single Family Residence
Built in 1997
7.54 Acres Lot
$-- Zestimate®
$303/sqft
$-- HOA
What's special
Showstopping infinity saltwater poolBuilt-in buffetBuilt-in deskQuartz countertopsCenter islandMetal palm treeAmple cabinetry
- 15 days |
- 1,091 |
- 49 |
Zillow last checked:
Listing updated:
Listed by:
Pennie Carroll (515)490-8025,
Pennie Carroll & Associates
Source: DMMLS,MLS#: 745288 Originating MLS: Des Moines Area Association of REALTORS
Originating MLS: Des Moines Area Association of REALTORSFacts & features
Interior
Bedrooms & bathrooms
- Bedrooms: 5
- Bathrooms: 5
- Full bathrooms: 4
- 1/2 bathrooms: 1
- Main level bedrooms: 2
Heating
- Forced Air, Gas, Natural Gas
Cooling
- Central Air
Appliances
- Included: Dryer, Dishwasher, Microwave, Refrigerator, Stove, Washer
- Laundry: Main Level
Features
- Separate/Formal Dining Room, Eat-in Kitchen, Cable TV, Window Treatments
- Flooring: Carpet, Tile
- Basement: Finished,Unfinished,Walk-Out Access
- Number of fireplaces: 1
- Fireplace features: Gas, Vented, Fireplace Screen
Interior area
- Total structure area: 2,970
- Total interior livable area: 2,970 sqft
- Finished area below ground: 1,184
Property
Parking
- Total spaces: 7
- Parking features: Attached, Detached, Garage, Three Car Garage
- Attached garage spaces: 7
Features
- Levels: One and One Half
- Stories: 1.5
- Patio & porch: Open, Patio
- Exterior features: Sprinkler/Irrigation, Play Structure, Patio, Storage
- Pool features: In Ground
Lot
- Size: 7.54 Acres
- Features: Irregular Lot
Details
- Additional structures: Outbuilding, Storage
- Parcel number: 22100000007006
- Zoning: A-1
Construction
Type & style
- Home type: SingleFamily
- Architectural style: One and One Half Story,Traditional
- Property subtype: Single Family Residence
Materials
- Brick
- Foundation: Poured
- Roof: Asphalt,Shingle
Condition
- Year built: 1997
Utilities & green energy
- Sewer: Septic Tank
- Water: Public
Community & HOA
Community
- Security: Smoke Detector(s)
HOA
- Has HOA: No
Location
- Region: Pleasant Hill
Financial & listing details
- Price per square foot: $303/sqft
- Annual tax amount: $14,537
- Date on market: 7/16/2026
- Cumulative days on market: 285 days
- Listing terms: Cash,Conventional,FHA,USDA Loan,VA Loan
- Road surface type: Asphalt
Estimated market value
Not available
Estimated sales range
Not available
Not available
Price history
| Date | Event | Price |
|---|---|---|
| 7/16/2026 | Listed for sale | $899,500$303/sqft |
Source:  DMMLS #745288 Report a problem DMMLS #745288 Report a problem | ||
| 7/16/2026 | Listing removed | $899,500$303/sqft |
Source: DMMLS #738658 Report a problem | ||
| 7/7/2026 | Price change | $899,500-5.3%$303/sqft |
Source: DMMLS #738658 Report a problem | ||
| 6/16/2026 | Price change | $949,500-4.6%$320/sqft |
Source: DMMLS #738658 Report a problem | ||
| 4/17/2026 | Listed for sale | $995,500$335/sqft |
Source: DMMLS #738658 Report a problem | ||
| 4/16/2026 | Listing removed | $995,500$335/sqft |
Source: DMMLS #731861 Report a problem | ||
| 3/7/2026 | Price change | $995,500-5.2%$335/sqft |
Source: DMMLS #731861 Report a problem | ||
| 12/18/2025 | Listed for sale | $1,050,000$354/sqft |
Source: DMMLS #731861 Report a problem | ||
| 12/16/2025 | Listing removed | $1,050,000$354/sqft |
Source: DMMLS #728267 Report a problem | ||
| 10/14/2025 | Listed for sale | $1,050,000+10.6%$354/sqft |
Source: DMMLS #728267 Report a problem | ||
| 9/29/2023 | Listing removed | -- |
Source: DMMLS #678344 Report a problem | ||
| 9/20/2023 | Price change | $949,500-4.6%$320/sqft |
Source: DMMLS #678344 Report a problem | ||
| 8/21/2023 | Price change | $995,000-9.1%$335/sqft |
Source: DMMLS #678344 Report a problem | ||
| 8/11/2023 | Price change | $1,095,000-8.4%$369/sqft |
Source: DMMLS #678344 Report a problem | ||
| 7/18/2023 | Listed for sale | $1,195,000+53.2%$402/sqft |
Source: DMMLS #678344 Report a problem | ||
| 5/7/2021 | Listing removed | -- |
Source: Owner Report a problem | ||
| 1/13/2021 | Price change | $779,900-2.5%$263/sqft |
Source: Owner Report a problem | ||
| 12/14/2020 | Listed for sale | $799,900$269/sqft |
Source: Owner Report a problem | ||
| 12/14/2020 | Listing removed | $4,000$1/sqft |
Source: Owner Report a problem | ||
| 10/26/2020 | Listed for rent | $4,000+23.1%$1/sqft |
Source: Owner Report a problem | ||
| 3/18/2020 | Listing removed | $3,250$1/sqft |
Source: Owner Report a problem | ||
| 1/15/2020 | Listed for rent | $3,250$1/sqft |
Source: Owner Report a problem | ||
Public tax history
Tax history is unavailable.
Monthly payment
Est. payment
Payment breakdown
Explore the cost of this home by adjusting the details. Changes won't be saved.Climate risks
Neighborhood: 50327
Nearby schools
GreatSchools rating
- 9/10Runnells Elementary SchoolGrades: PK-5Distance: 7.5 mi
- 5/10Southeast Polk Junior High SchoolGrades: 8-9Distance: 1.2 mi
- 8/10Southeast Polk High SchoolGrades: 10-12Distance: 0.8 mi
Schools provided by the listing agent
- District: Southeast Polk
Source: DMMLS. This data may not be complete. We recommend contacting the local school district to confirm school assignments for this home.
- $1,004,8003 bd5 ba4.1k sqft625 NE 72nd St, Runnells, IA 50237Off Market
- $456,9003 bd2 ba1.5k sqft7183 Sea Breeze Cir, Pleasant Hill, IA 50327Off Market
- $586,6003 bd3 ba1.8k sqft7191 Sea Breeze Cir, Pleasant Hill, IA 50327Off Market
- $642,2002 bd4 ba2.1k sqft7167 Sea Breeze Cir, Pleasant Hill, IA 50327Off Market
- $407,0004 bd1 ba2k sqft575 NE 72nd St, Pleasant Hill, IA 50327Off Market
- $616,9000.853 Acres7199 Sea Breeze Cir, Pleasant Hill, IA 50327Off Market
- $593,0000.961 Acres7184 Sea Breeze Cir, Pleasant Hill, IA 50327Off Market
- $531,5005 bd3 ba1.7k sqft7175 Sea Breeze Cir, Pleasant Hill, IA 50327Off Market
A local agent can set up tours, give advice and negotiate with sellers.
Similar homes
- $900,0004 bd4 ba2.5k sqft4646 SE 116th St, Runnells, IA 50237For Sale
 MLS ID #742785, Angela McKenzie, RE/MAX Concepts. DMMLS
 - $845,0005 bd4 ba4.4k sqft11735 160th Ave, Indianola, IA 50125For Sale
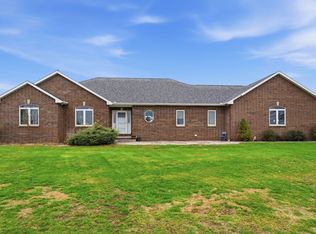 MLS ID #738566, Iesha Dooley, Epique Realty. DMMLS
 - $775,0003 bd3 ba2.1k sqft8241 R63 Hwy, Indianola, IA 50125For Sale
 MLS ID #743301, Shelly Smith, Iowa Realty South. DMMLS
 - $580,0005 bd3 ba3.3k sqft11161 S 76th Ave W, Prairie City, IA 50228For Sale
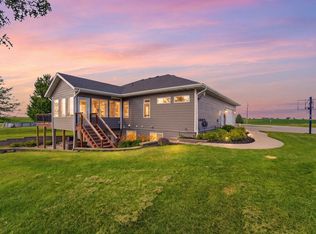 MLS ID #746012, Emilie Keyes, Keller Williams Realty GDM. DMMLS
 - $625,0003 bd2 ba1.8k sqft9431 SE 6th Ave, Runnells, IA 50237ActiveMLS ID #6340008, Michelle Hanson, RE/MAX Concepts. NoCoast MLS as distributed by MLS GRID
- $835,0005 bd5 ba4.1k sqft705 S 25th Ct, West Des Moines, IA 50265For SaleMLS ID #745955, Matt Klein, RE/MAX Concepts. DMMLS
- $875,0004 bd4 ba2.7k sqft2604 NE 13th Ct, Ankeny, IA 50021For SaleMLS ID #738524, Colin Panzi, LPT Realty, LLC. DMMLS
- $1,124,9005 bd6 ba3.7k sqft1772 NW 120th St, Clive, IA 50325For SaleMLS ID #744028, Ingrid Williams, RE/MAX Concepts. DMMLS
- $850,0005 bd4 ba2.9k sqft905 Timberline Dr, Polk City, IA 50226For SaleMLS ID #741747, Kathy Swanson, RE/MAX Concepts. DMMLS
- $795,9005 bd5 ba3.4k sqft3023 SW 21st Ct, Ankeny, IA 50023For SaleMLS ID #744054, Sue Davies, Country Estates Realty. DMMLS
- $475,0003 bd3 ba1.9k sqft2050 NE 80th St, Altoona, IA 50009For SaleMLS ID #738747, Sara Elmer, Iowa Realty Waukee. DMMLS
- $849,7554 bd4 ba2.3k sqft9421 NW Cherry Glen Ln, Polk City, IA 50226For SaleMLS ID #736812, Vicki Beveridge, LPT Realty, LLC. DMMLS
- $490,0005 bd4 ba2.2k sqft1282 Adams St SE, Bondurant, IA 50035For SaleMLS ID #745862, Kris Hutchinson, RE/MAX Concepts. DMMLS
- $534,0004 bd3 ba1.6k sqft9555 SE 6th Ave, Runnells, IA 50237For SaleMLS ID #741268, Lacie Sibley, Boutique Real Estate. DMMLS
- $494,9004 bd4 ba2.5k sqft422 Stonegate Ct SW, Altoona, IA 50009For SaleMLS ID #740167, Andrew Bruellman, RE/MAX Concepts. DMMLS
- $749,0005 bd5 ba3.6k sqft821 58th St, West Des Moines, IA 50266For SaleMLS ID #744371, Cy Phillips, Space Simply. DMMLS
- $499,0004 bd4 ba2.6k sqft4951 E Hull Ave, Des Moines, IA 50317For SaleMLS ID #740683, Jarod Snover, Iowa Realty Mills Crossing. DMMLS
- $699,9004 bd4 ba3.6k sqft8620 Horton Cir, Urbandale, IA 50322For SaleMLS ID #743490, Michelle Renken, RE/MAX Concepts. DMMLS
- $650,0004 bd3 ba1.5k sqft13069 Garst Trl, Indianola, IA 50125For SaleMLS ID #737044, Jonathan Musser, RE/MAX Precision. DMMLS
- $1,295,0008 bd4 ba3.6k sqft1115 Pleasant St NE, Bondurant, IA 50035For Sale
 MLS ID #69584, Chris Stott, NextHome Journey. CIBR
