Nestled at the end of a quiet cul-de-sac in a private wooded setting, this exceptional custom-built home offers nearly 4,500 SF of finished living space. Featuring 5 bedrooms, 5 bathrooms, and 4 fireplaces, the home showcases stunning white oak cabinetry and trim custom designed and built, hardwood flooring, and quality craftsmanship throughout. The kitchen is designed for both function and entertaining with abundant storage, a walk-in pantry, built-in buffet, and granite countertops. The spacious primary suite includes a fireplace, custom walnut woodwork, large walk-in closet, and custom vanity. Enjoy three family living areas, floor truss construction for quieter living, and a heated 4+ car garage with hot and cold water. Outside, mature trees, perennial gardens, apple trees, a patio, and a versatile storage shed/shop create a peaceful outdoor retreat. Conveniently located near Saylorville Lake trails and Prairie Trail amenities.
For sale
Price cut: $21K (8/21)
$774,900
3023 SW 21st Ct, Ankeny, IA 50023
5beds
3,463sqft
Single Family Residence
Built in 2010
0.5 Acres Lot
$-- Zestimate®
$224/sqft
$-- HOA
What's special
Quality craftsmanship throughoutCustom walnut woodworkPeaceful outdoor retreatAbundant storageBuilt-in buffetPrivate wooded settingMature trees
- 109 days
- 240
- 4
Zillow last checked:
Listing updated:
Listed by:
Sue Davies (515)964-2814,
Country Estates Realty
Source: DMMLS,MLS#: 744054 Originating MLS: Des Moines Area Association of REALTORS
Originating MLS: Des Moines Area Association of REALTORSFacts & features
Interior
Bedrooms & bathrooms
- Bedrooms: 5
- Bathrooms: 5
- Full bathrooms: 2
- 3/4 bathrooms: 2
- 1/2 bathrooms: 1
Heating
- Forced Air, Gas, Natural Gas
Cooling
- Central Air
Appliances
- Included: Dryer, Dishwasher, Microwave, Refrigerator, Stove, Washer
- Laundry: Upper Level
Features
- Separate/Formal Dining Room, Eat-in Kitchen, See Remarks
- Flooring: Carpet, Hardwood, Tile, Vinyl
- Basement: Egress Windows,Finished
- Number of fireplaces: 4
- Fireplace features: Gas, Vented, Wood Burning
Interior area
- Total structure area: 3,463
- Total interior livable area: 3,463 sqft
- Finished area below ground: 1,000
Property
Parking
- Total spaces: 4
- Parking features: Attached, Garage, Heated Garage
- Attached garage spaces: 4
Features
- Levels: Two
- Stories: 2
- Exterior features: Storage
Lot
- Size: 0.5 Acres
- Features: Irregular Lot
Details
- Additional structures: Storage
- Parcel number: 180/00628928606
- Zoning: res
Construction
Type & style
- Home type: SingleFamily
- Architectural style: Two Story,Traditional
- Property subtype: Single Family Residence
Materials
- Stone, Stucco
- Foundation: Poured
- Roof: Asphalt,Shingle
Condition
- Resale
- New construction: No
- Year built: 2010
Utilities & green energy
- Sewer: Public Sewer
- Water: Public
Community & HOA
Community
- Security: Smoke Detector(s)
HOA
- Has HOA: Yes
- HOA name: Westwinds
- Second HOA name: The Westwinds
Location
- Region: Ankeny
Financial & listing details
- Price per square foot: $224/sqft
- Tax assessed value: $557,500
- Annual tax amount: $9,107
- Date on market: 6/29/2026
- Cumulative days on market: 110 days
- Listing terms: Cash,Conventional
- Road surface type: Concrete
Estimated market value
Not available
Estimated sales range
Not available
Not available
Price history
| Date | Event | Price |
|---|---|---|
| 8/21/2026 | Price change | $774,900-2.6%$224/sqft |
Source:  DMMLS #744054 Report a problem DMMLS #744054 Report a problem | ||
| 6/30/2026 | Listed for sale | $795,900+3083.6%$230/sqft |
Source: DMMLS #744054 Report a problem | ||
| 9/3/2013 | Sold | $25,000-60%$7/sqft |
Source: Public Record Report a problem | ||
| 8/9/2010 | Sold | $62,500-0.8%$18/sqft |
Source: Public Record Report a problem | ||
| 12/1/2008 | Sold | $63,000-22.2%$18/sqft |
Source: Agent Provided Report a problem | ||
| 9/20/2005 | Sold | $81,000$23/sqft |
Source: Public Record Report a problem | ||
Public tax history
| Year | Property taxes | Tax assessment |
|---|---|---|
| 2025 | $8,688 +2.1% | $557,500 +9.4% |
| 2024 | $8,508 +5% | $509,500 |
| 2023 | $8,100 +8% | $509,500 +27.5% |
| 2022 | $7,498 +1.1% | $399,600 +6.7% |
| 2021 | $7,418 +1.3% | $374,500 +7.1% |
| 2020 | $7,322 +2.3% | $349,800 |
| 2019 | $7,156 +0.3% | $349,800 +7.2% |
| 2018 | $7,138 | $326,300 |
| 2017 | $7,138 +2.7% | $326,300 +8.7% |
| 2016 | $6,952 | $300,200 |
| 2015 | $6,952 +10.2% | $300,200 +10% |
| 2014 | $6,308 | $273,000 |
| 2013 | -- | $273,000 -0.5% |
| 2012 | -- | $274,500 +41.1% |
| 2011 | -- | $194,600 +332.4% |
| 2010 | -- | $45,000 |
| 2009 | -- | $45,000 |
| 2008 | -- | $45,000 +22400% |
| 2007 | -- | $200 |
| 2006 | -- | $200 |
| 2005 | -- | $200 |
Find assessor info on the county website
Monthly payment
Est. payment
Payment breakdown
Explore the cost of this home by adjusting the details. Changes won't be saved.Climate risks
Neighborhood: 50023
Nearby schools
Schools provided by the listing agent
- District: Ankeny
Source: DMMLS. This data may not be complete. We recommend contacting the local school district to confirm school assignments for this home.
Similar homes
- $899,9005 bd5 ba2.6k sqft2743 NW 73rd Ave, Ankeny, IA 50023For Sale
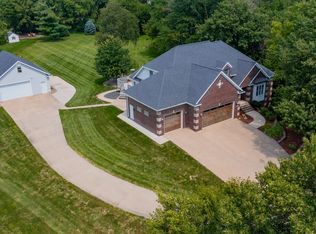 MLS ID #747042, Kyle Clarkson, LPT Realty, LLC. DMMLS
 - $895,0004 bd4 ba3.5k sqft2846 NW 75th Pl, Ankeny, IA 50023For Sale
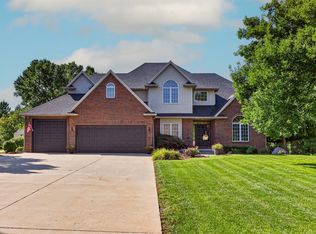 MLS ID #748280, Lindsey Simmer, RE/MAX Precision. DMMLS
 - $625,0004 bd3 ba2k sqft113 SW Country Club Ln, Ankeny, IA 50023For Sale
 MLS ID #749216, Nancy Shrader, Keller Williams Ankeny Metro. DMMLS
 - $749,0004 bd3 ba2.5k sqft4061 NE 70th Ave, Ankeny, IA 50021For Sale
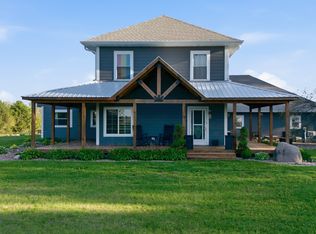 MLS ID #739695, Abby Brenizer, RE/MAX Precision. DMMLS
